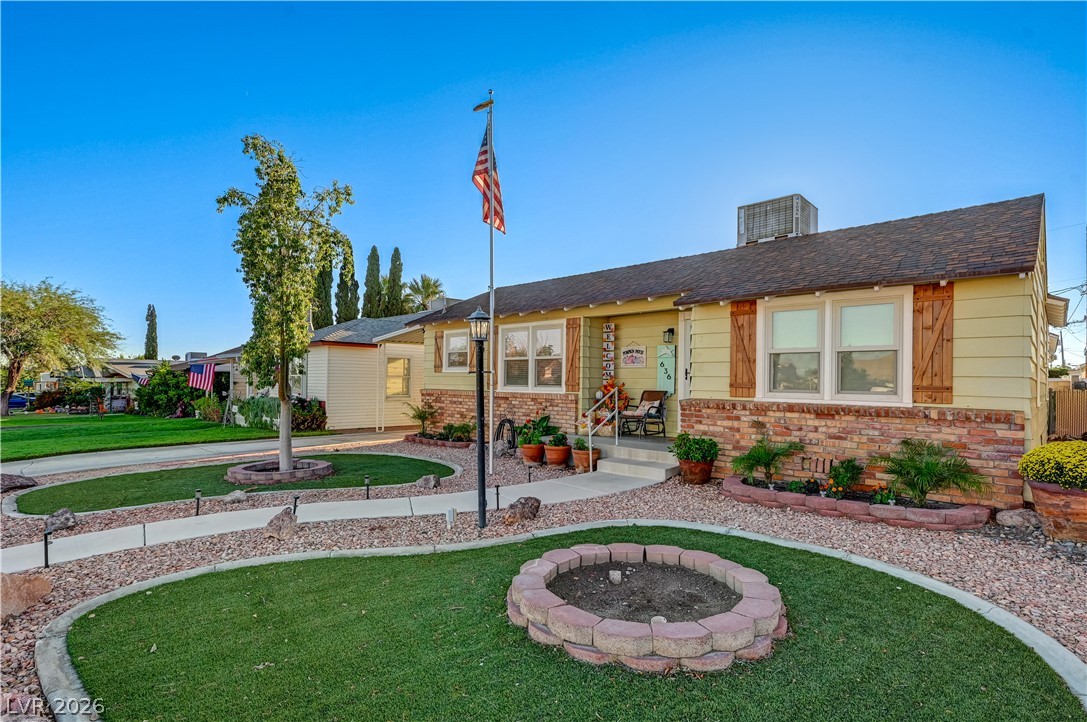
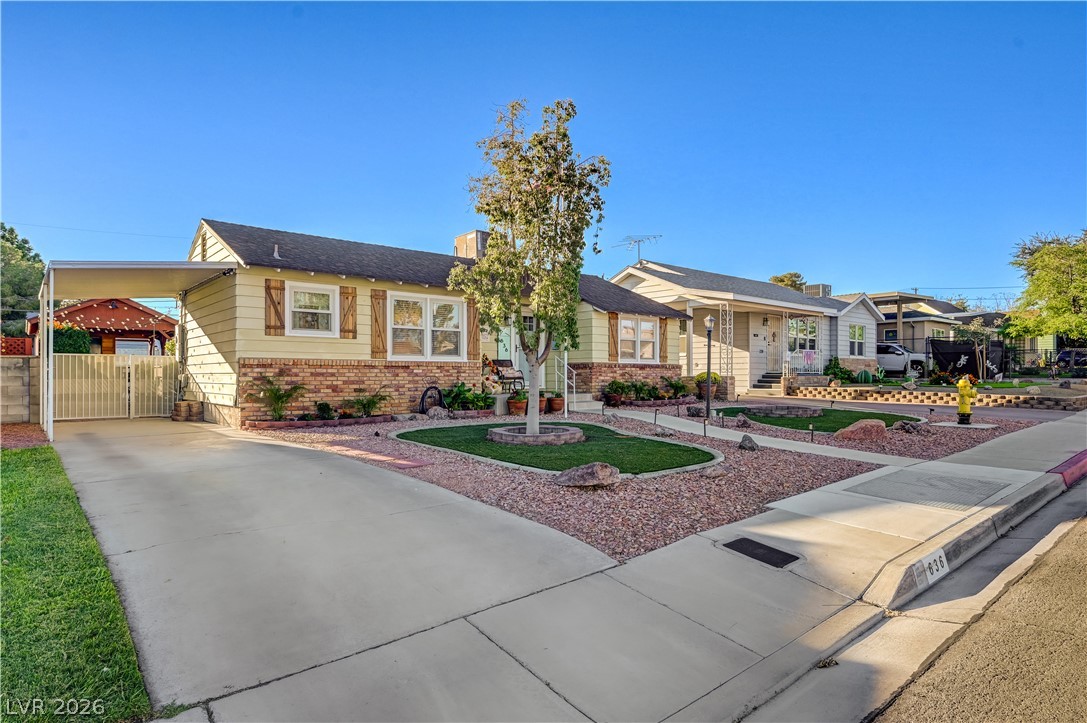
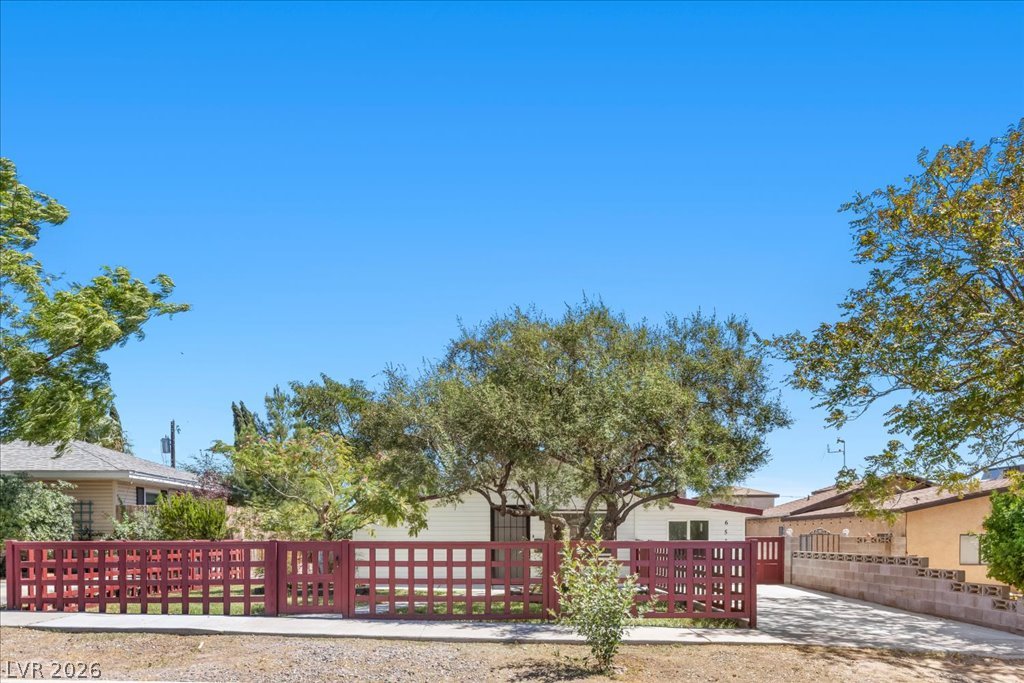
Charming single-story exterior features classic brick accents and decorative wooden window shutters.
Mid-century architectural styling highlights this charming single-story home with a paved driveway and carport.
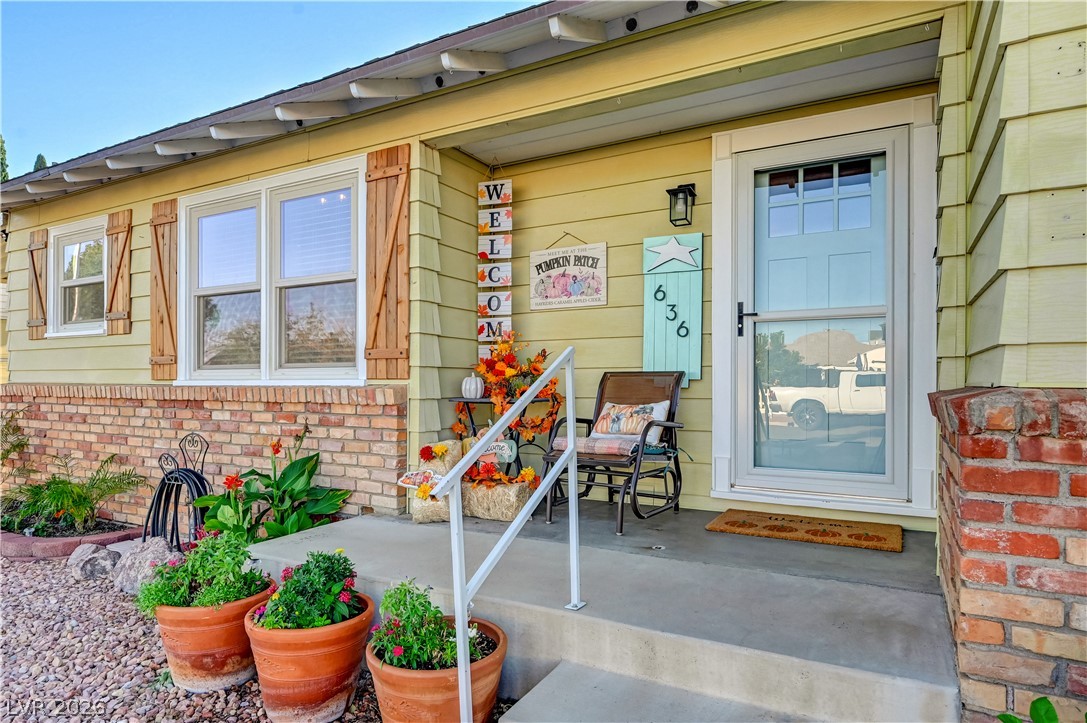
An inviting front entry showcases a classic brick-accented exterior with decorative shutters.
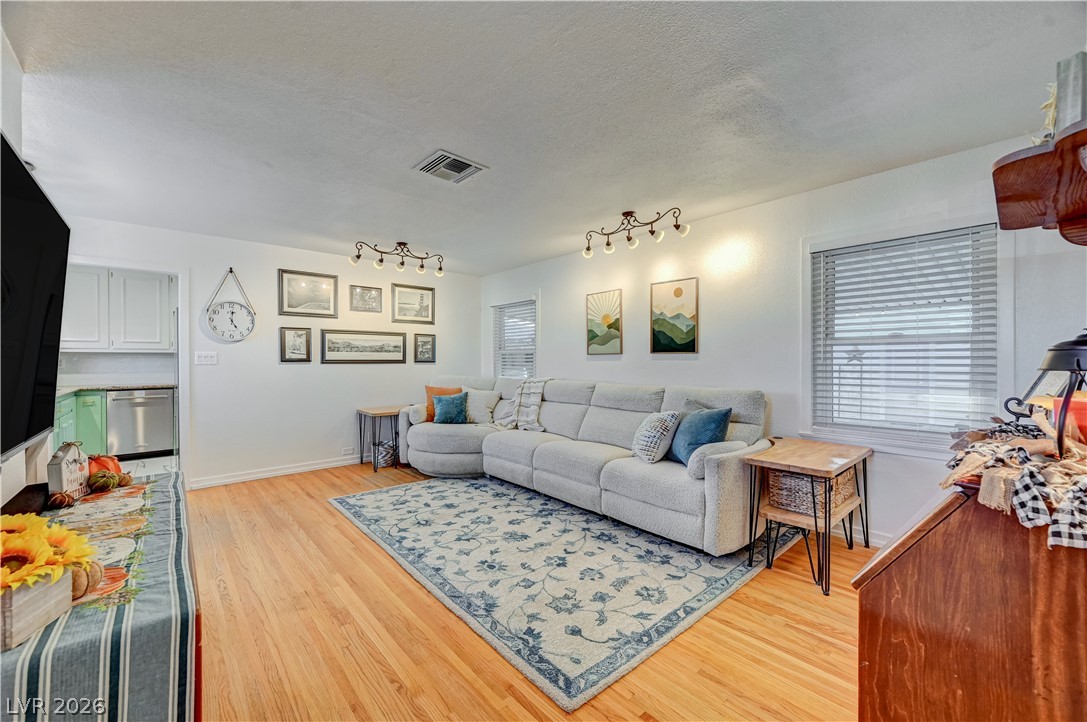
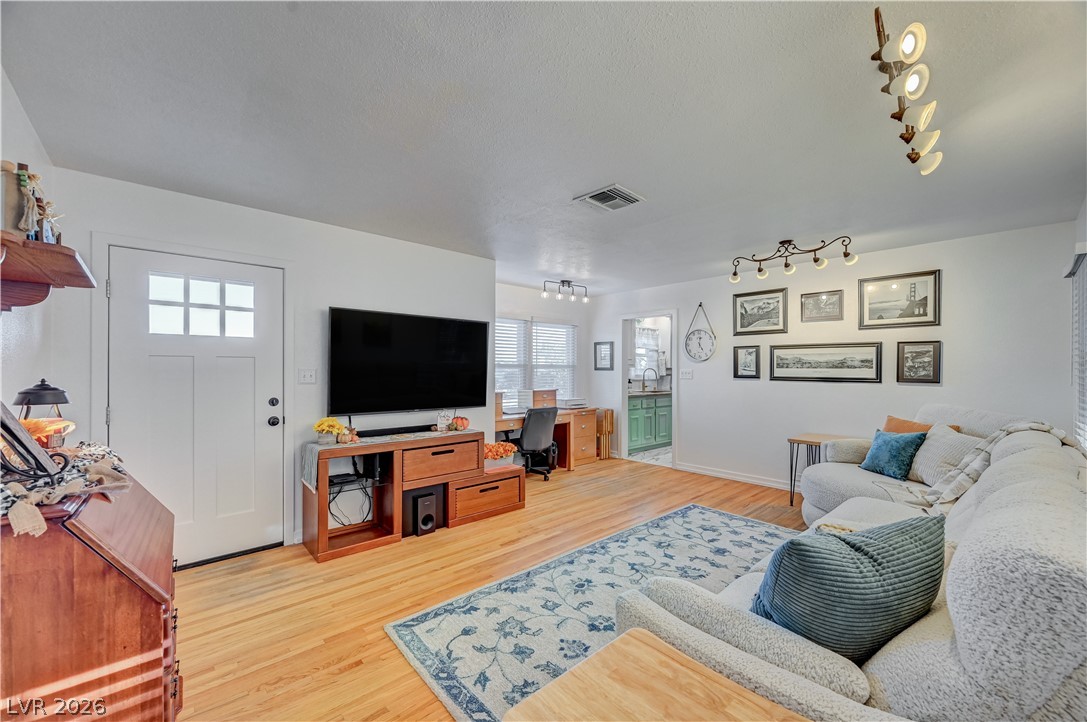
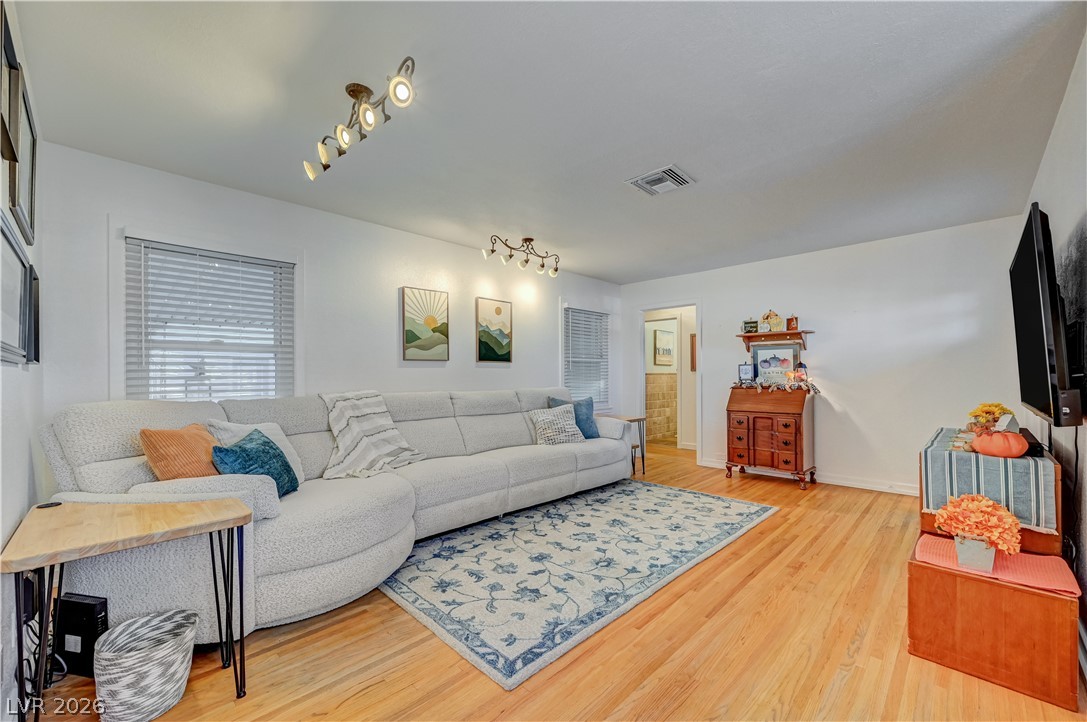
Warm hardwood flooring runs through this airy living room with dual multi-bulb light fixtures.
Gleaming hardwood floors and abundant natural light define this inviting central living area.
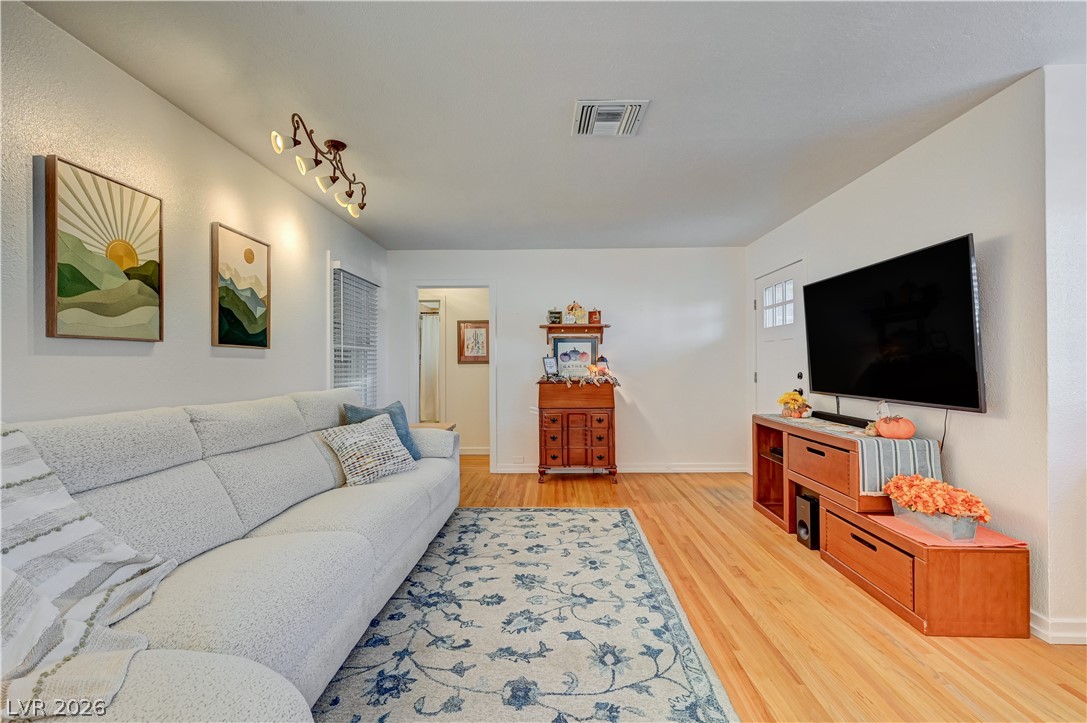
Rich hardwood flooring and abundant natural light define this welcoming living space.
Rich hardwood flooring pairs beautifully with smooth neutral walls in this welcoming central living space.
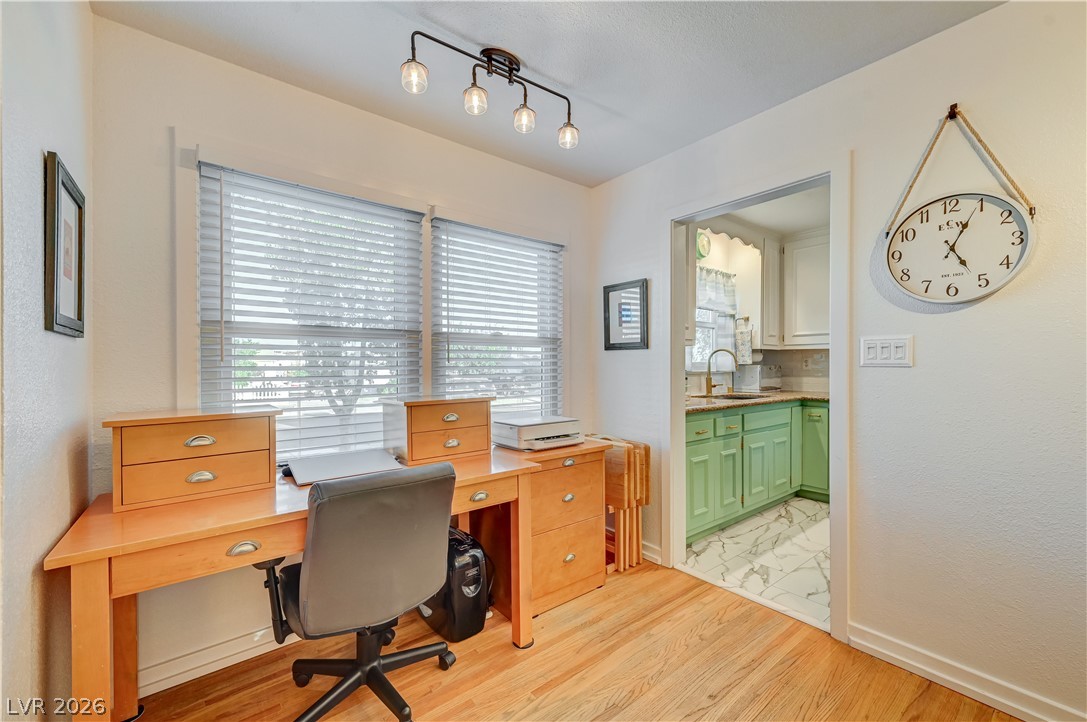
Rich hardwood flooring anchors this versatile space featuring seamless access to the nearby kitchen.
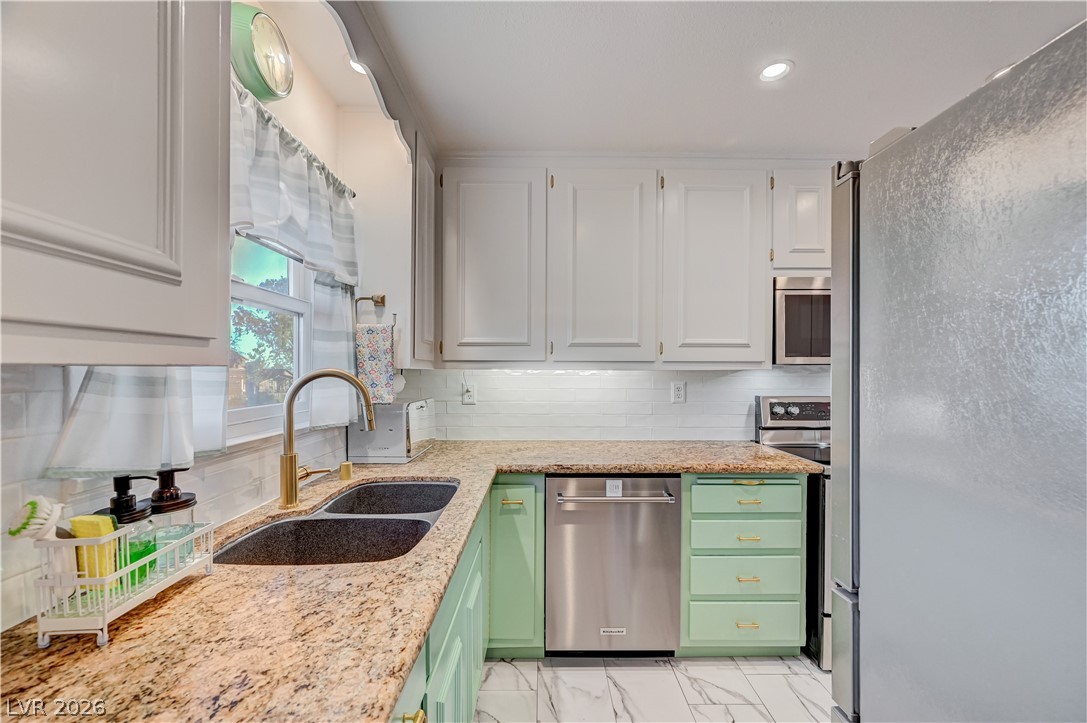
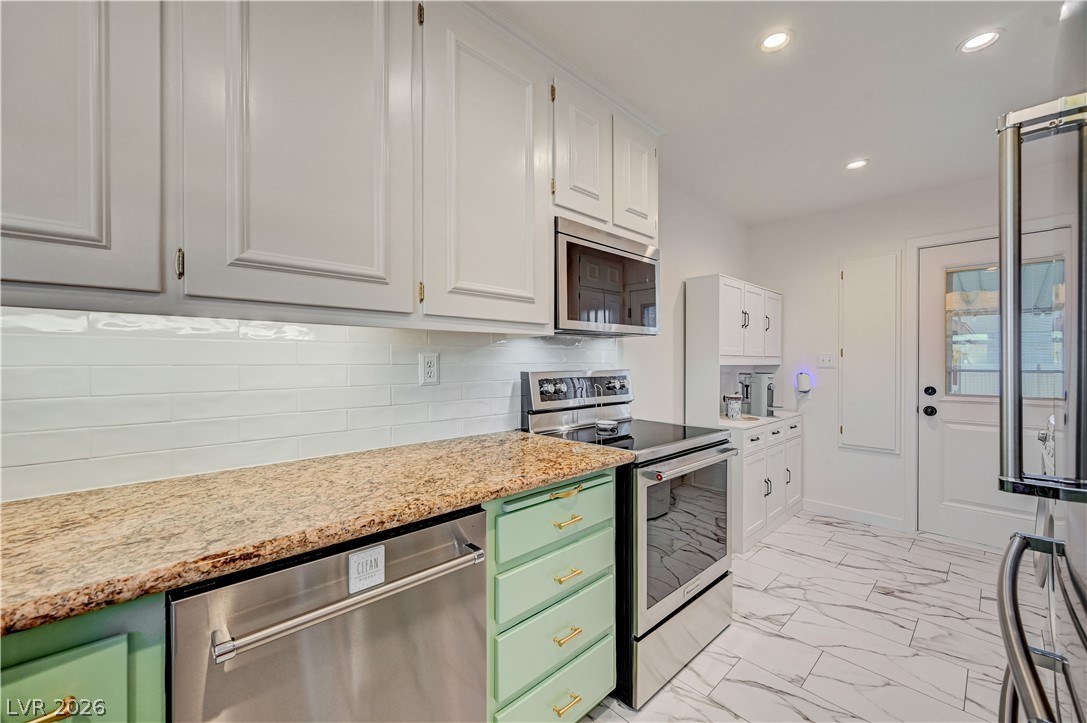
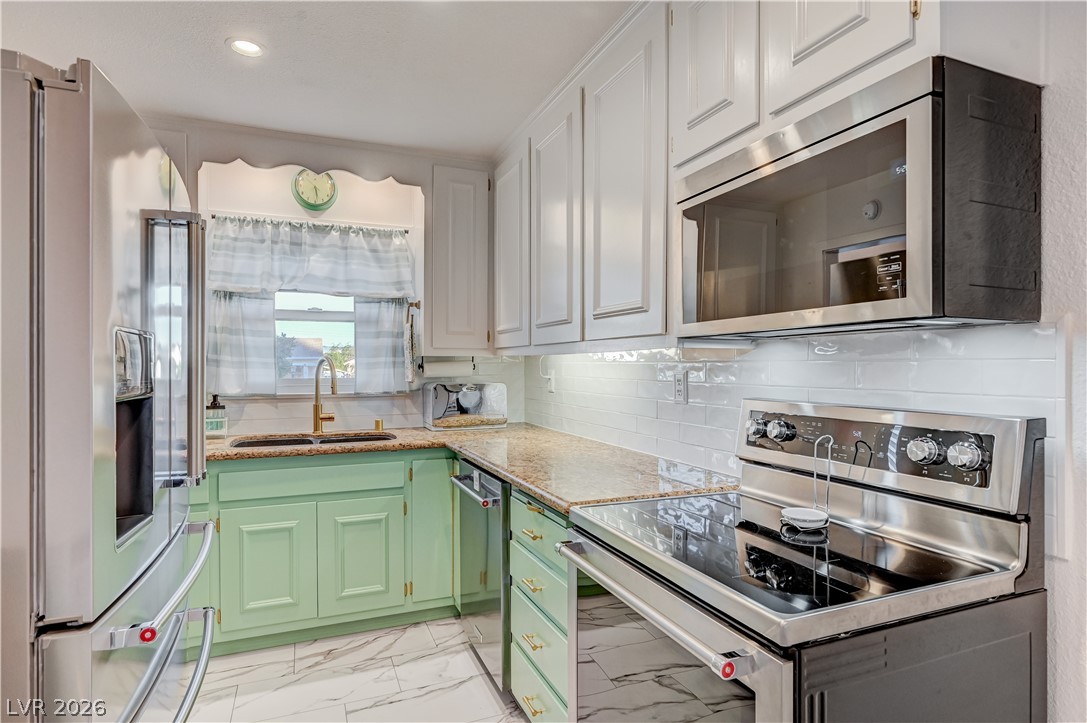
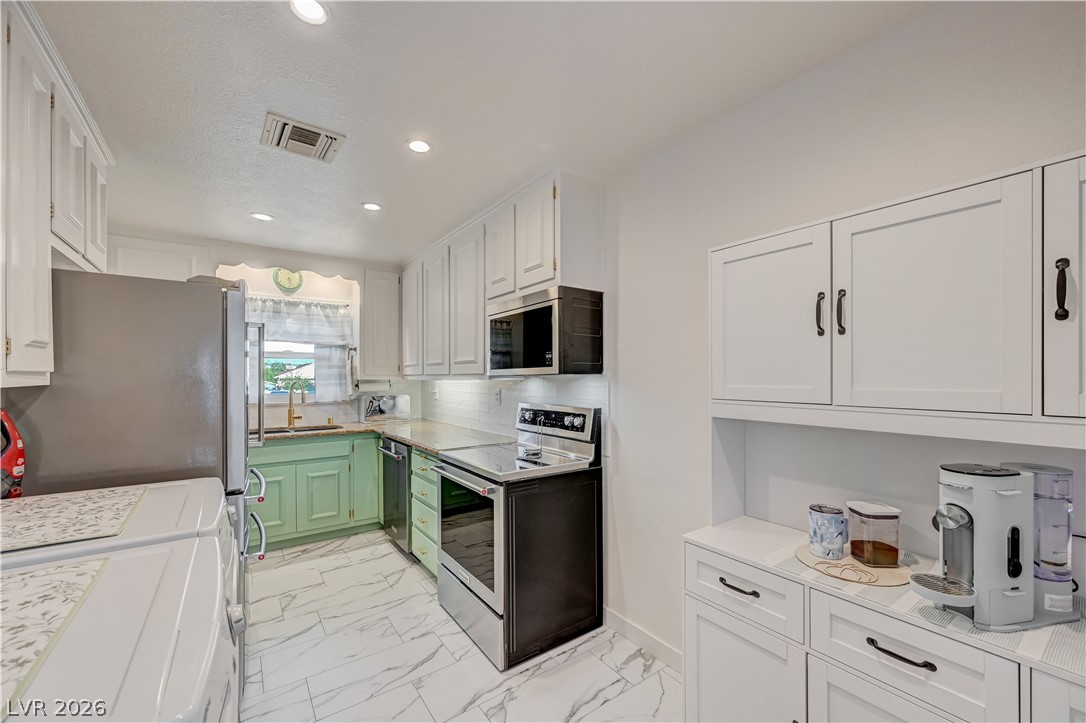
Rich stone counters and custom cabinetry elevate this thoughtfully designed culinary space.
Gleaming stone countertops and polished tile flooring elevate this modern kitchen space.
Polished stone countertops pair with classic cabinetry in this bright culinary space.
Streamlined cabinetry and polished marble-look tile floors define this efficient kitchen workspace.
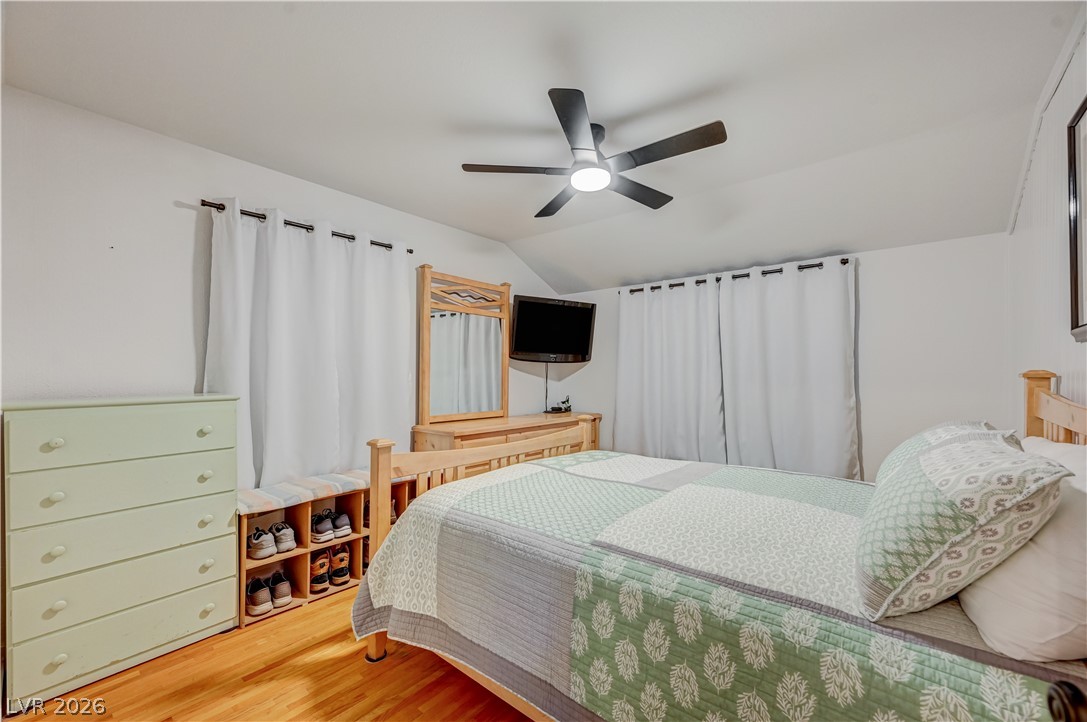
Gleaming hardwood floors and a vaulted ceiling elevate this comfortable second-level bedroom space.
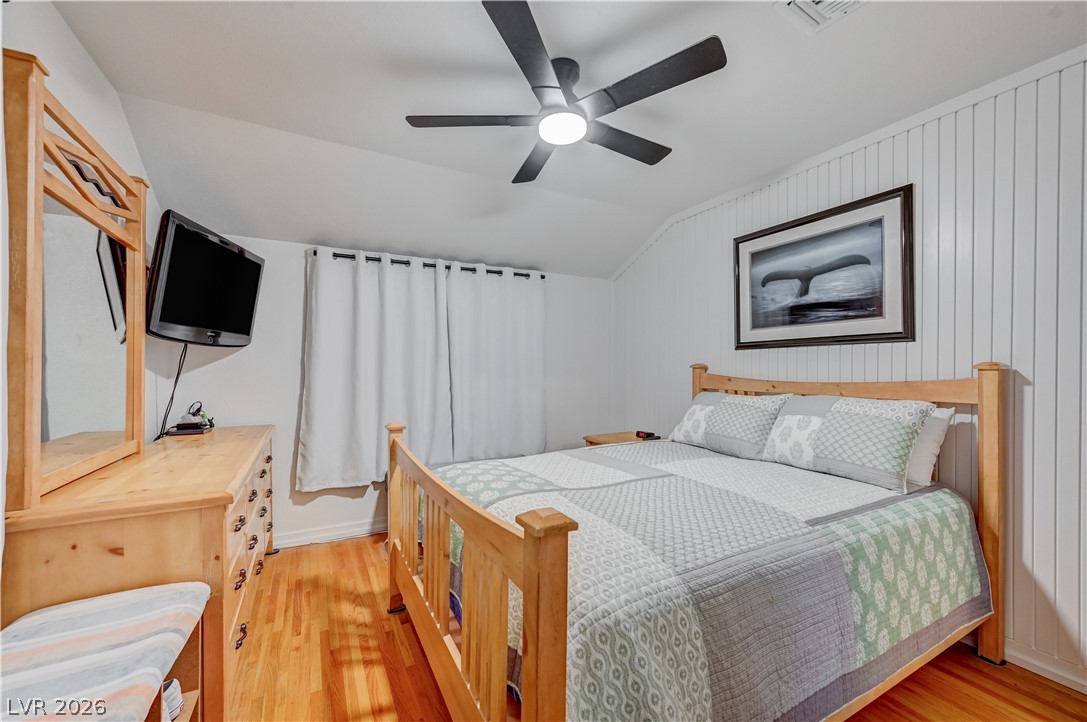
Gleaming hardwood floors and classic vertical wood paneling highlight this cozy bedroom space.
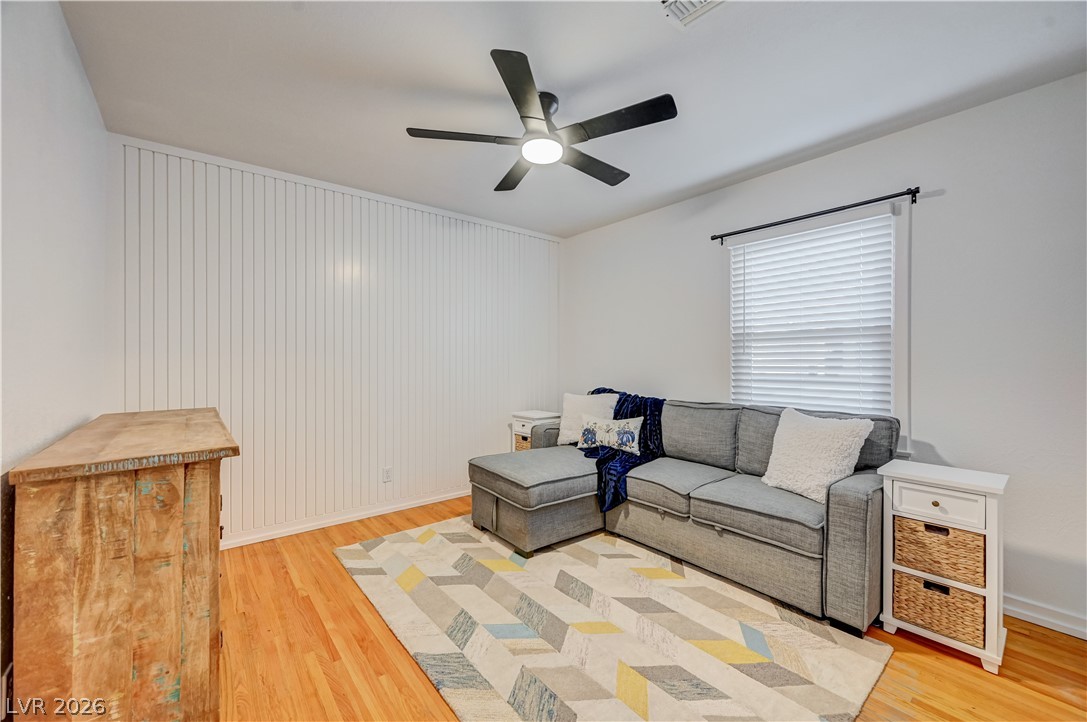
Warm hardwood flooring and vertical wood paneling define this versatile living space.
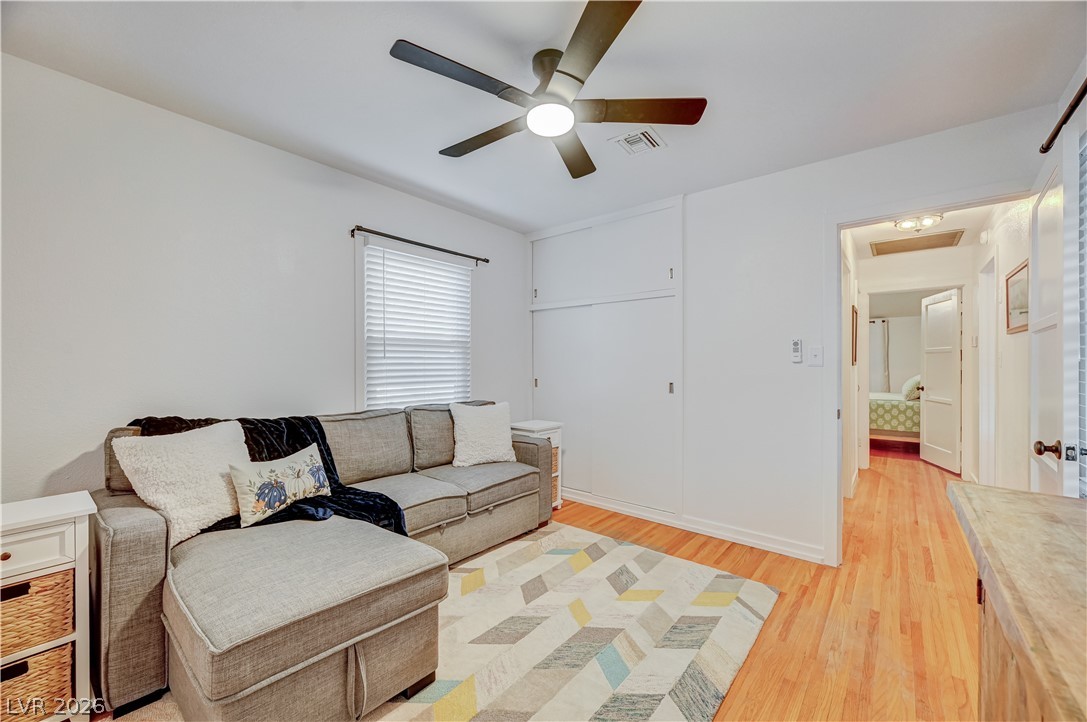
Warm wood flooring flows through this versatile room highlighted by abundant natural light.
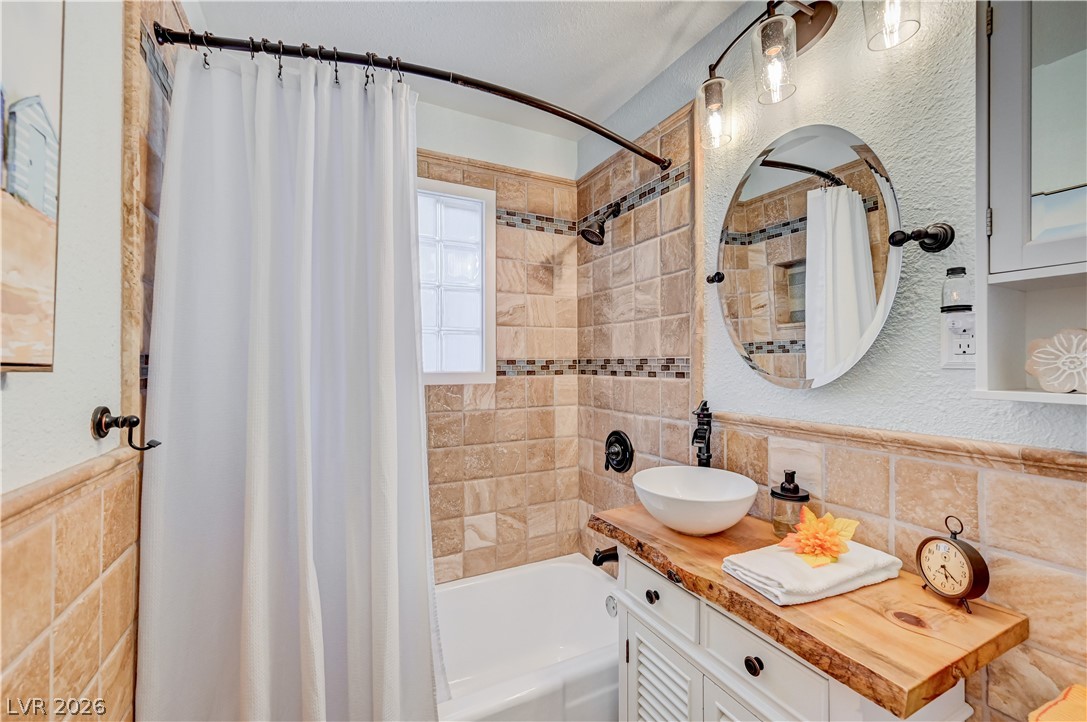
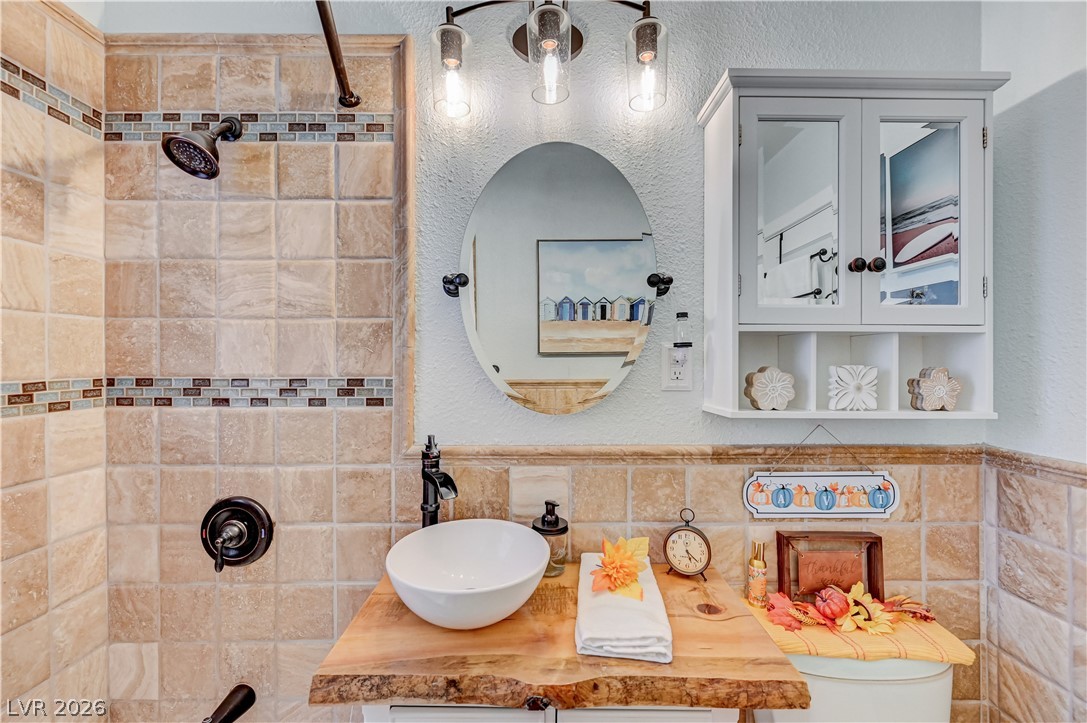
Tiled walls and a live-edge wood vanity bring natural warmth to this full bathroom.
A vessel sink rests on a live edge wood vanity beside a tiled shower.
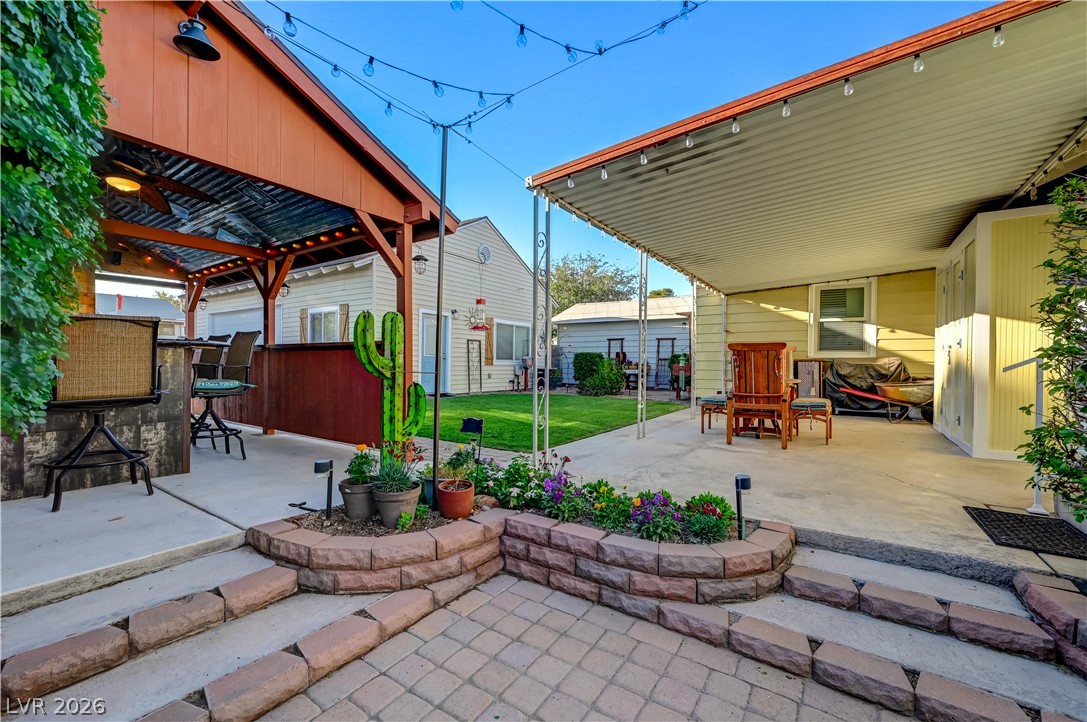
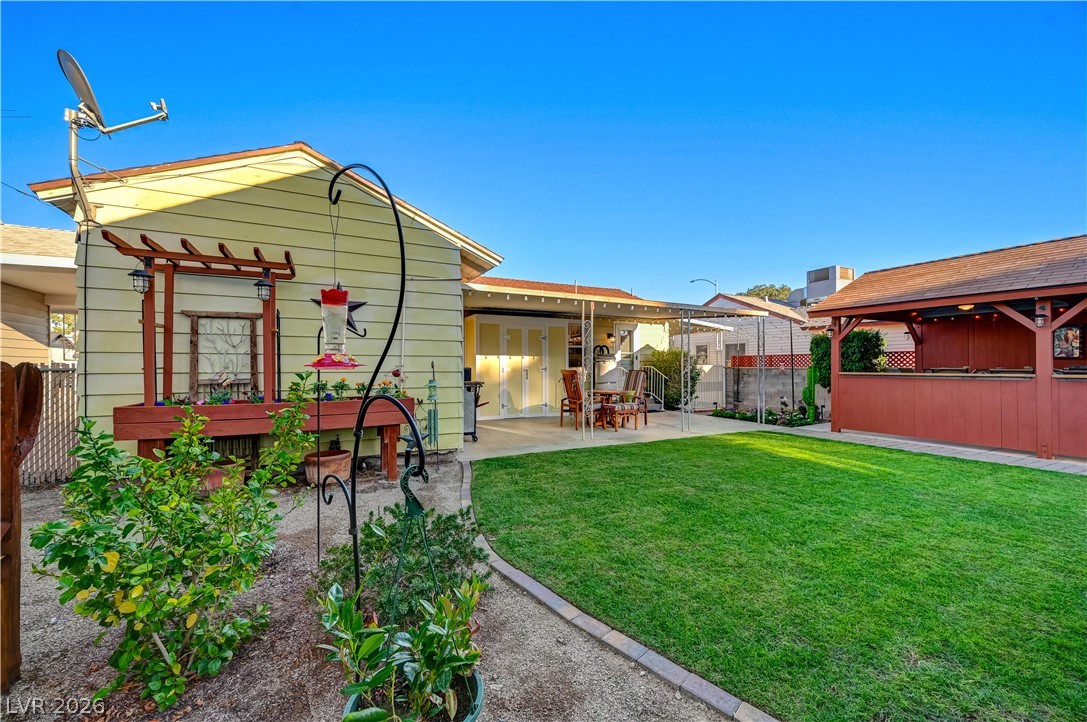
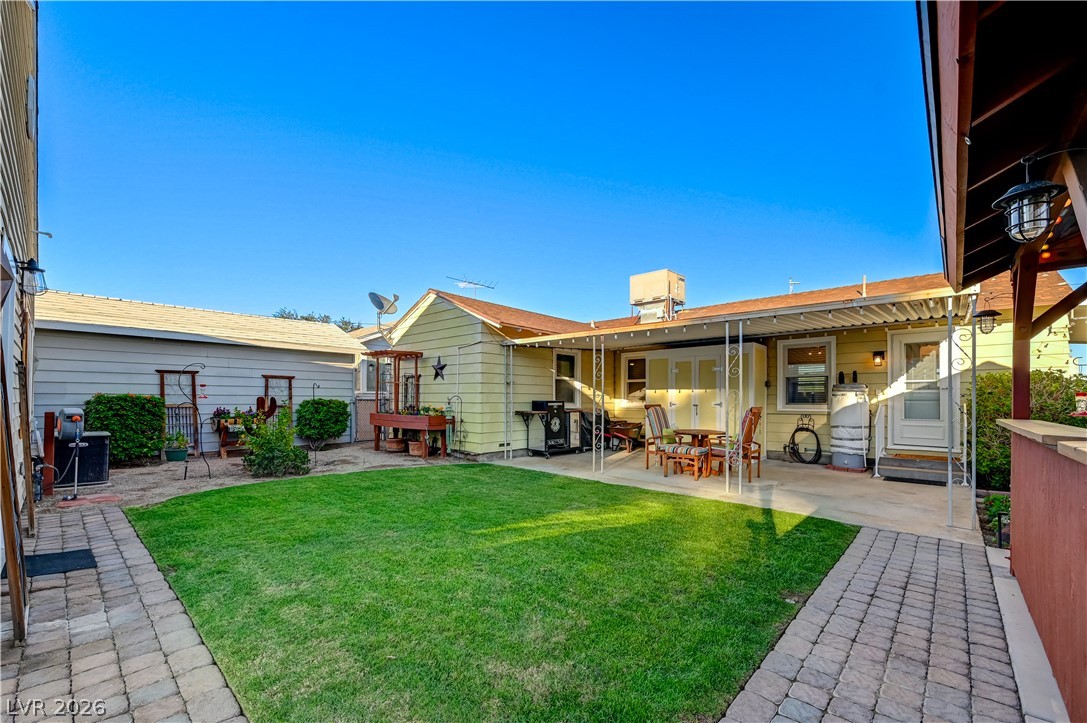
A spacious concrete patio area connects covered outdoor living structures near a manicured lawn.
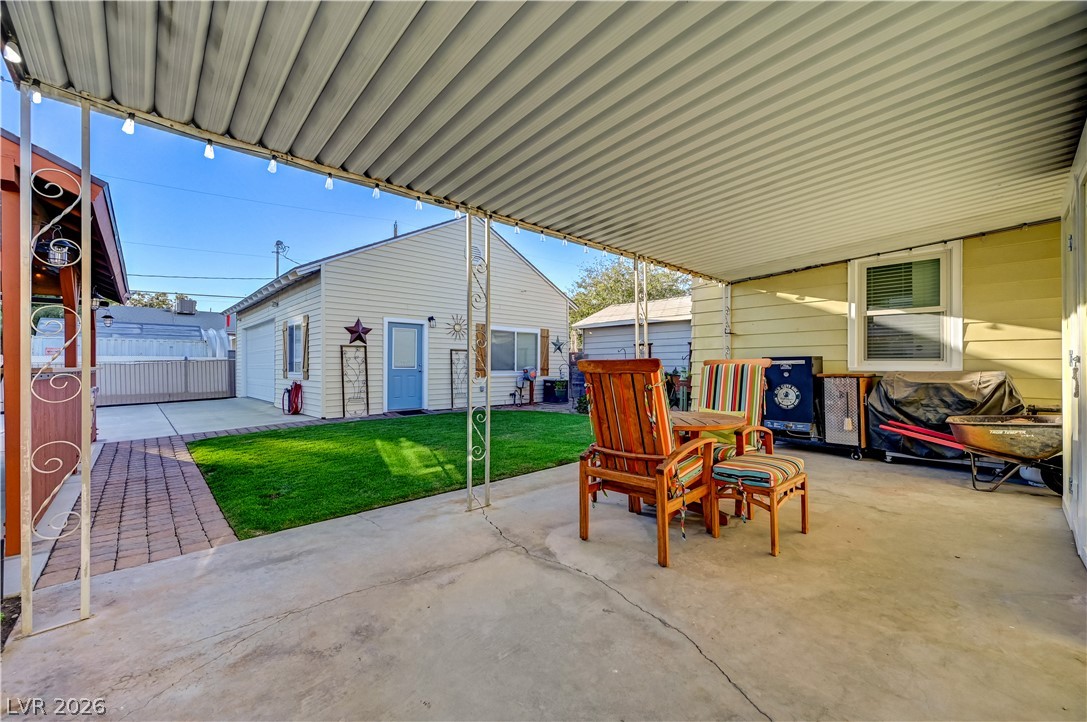
A covered patio overlooks a grassy lawn and detached garage.
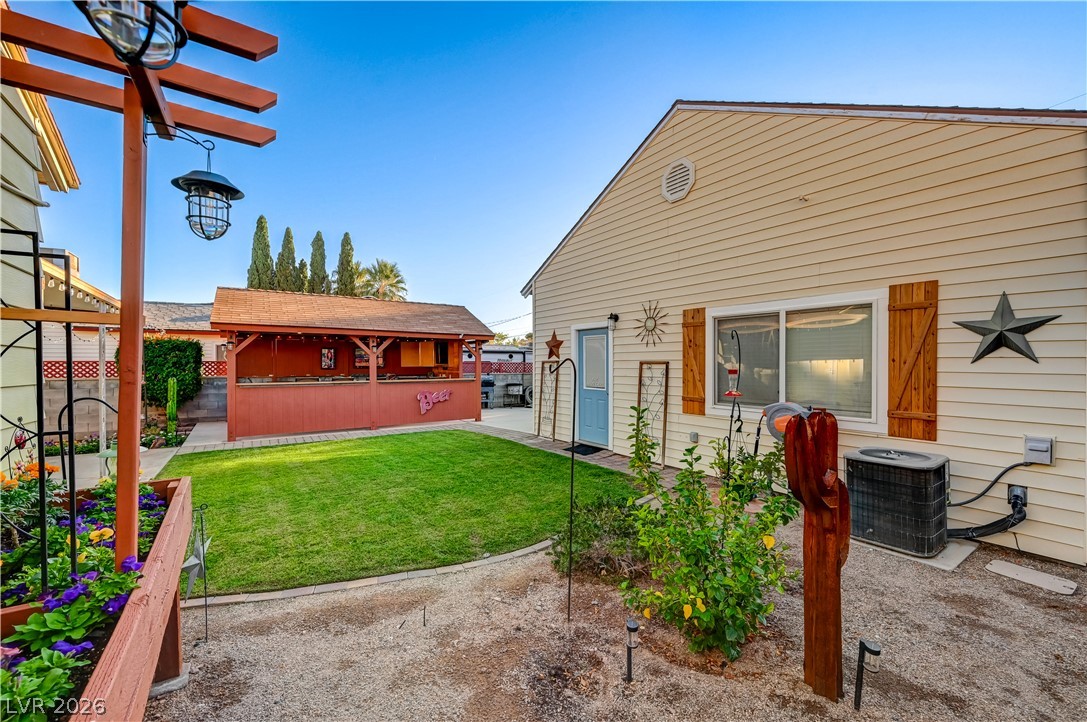
An inviting backyard lawn adjoins a siding-clad exterior featuring wood shutters and a garden arbor.
An inviting backyard features a manicured lawn alongside covered patio spaces and garden beds.
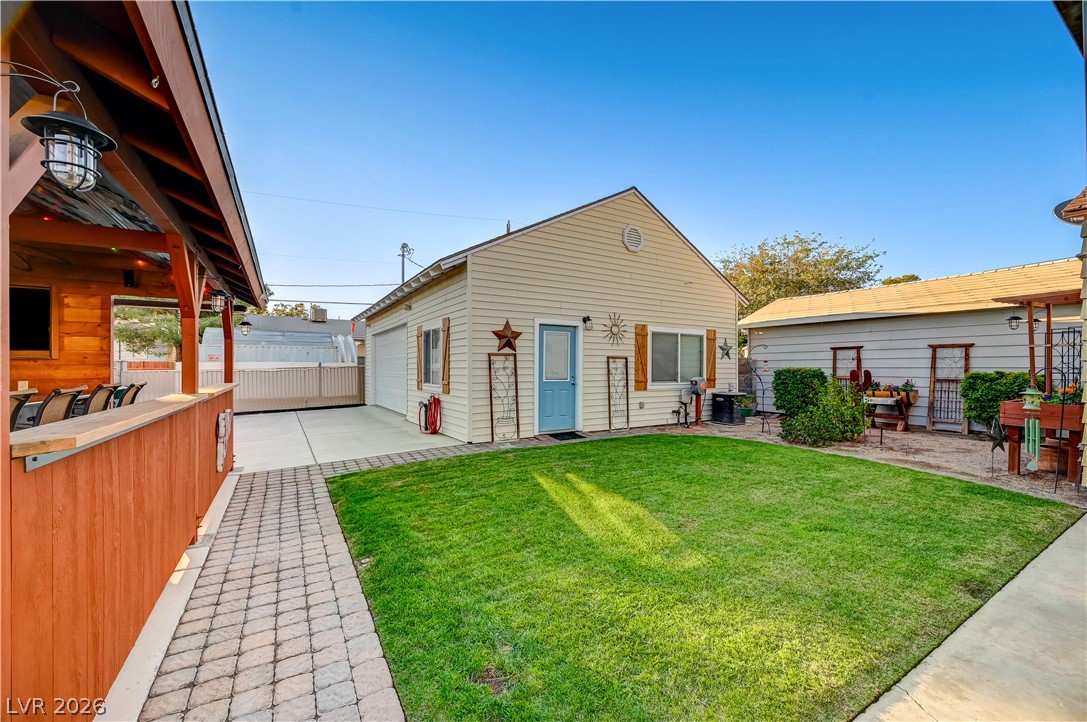
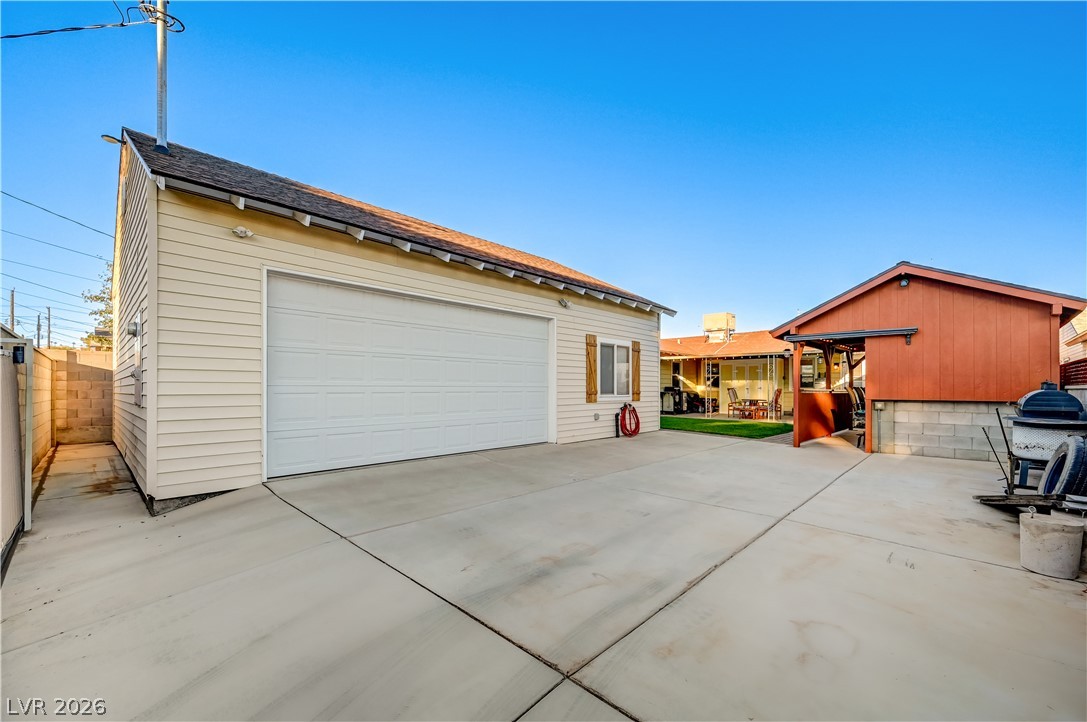
A manicured green lawn connects the detached garage and covered outdoor bar structure.
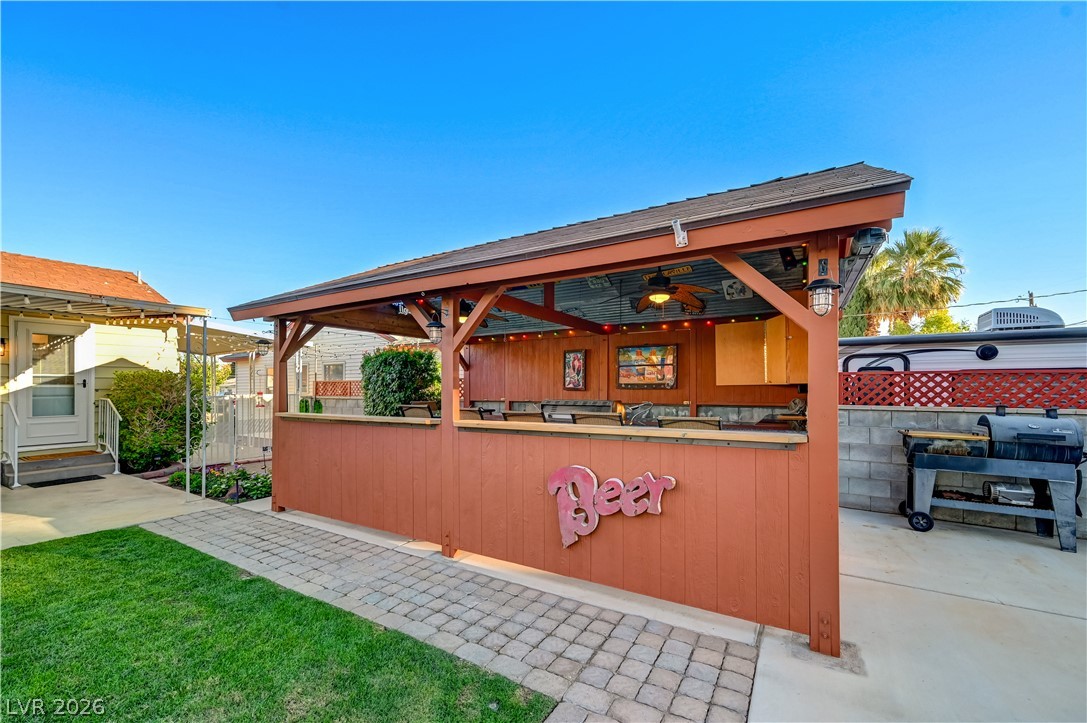
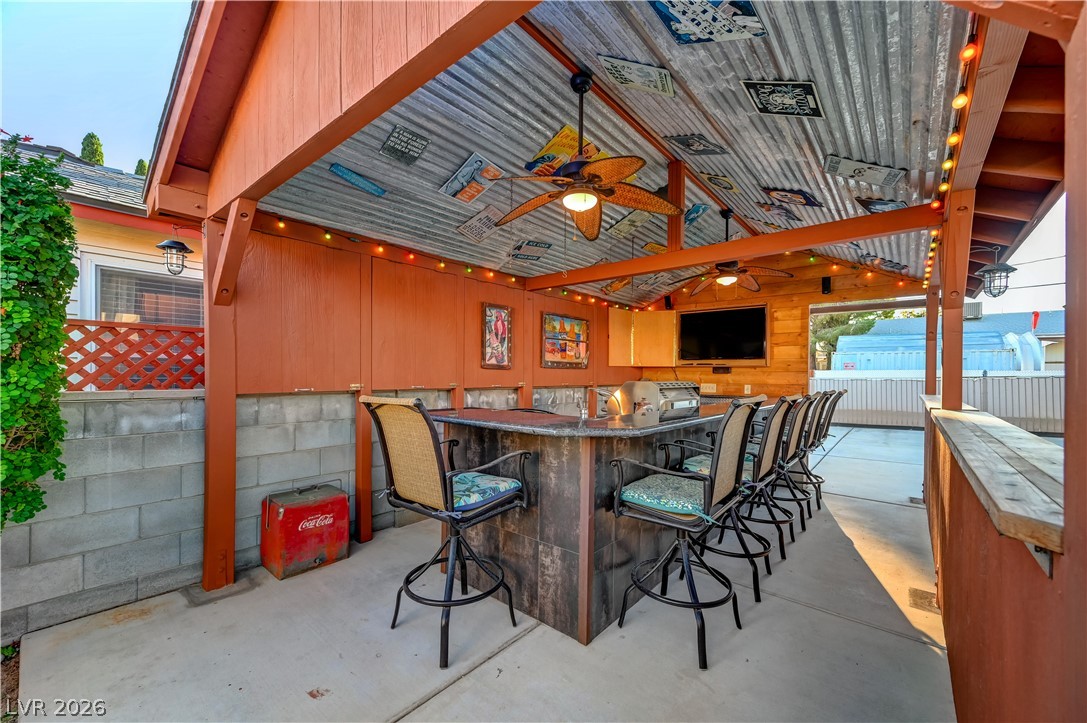
An inviting covered patio bar serves as the ultimate backyard entertainment hub.
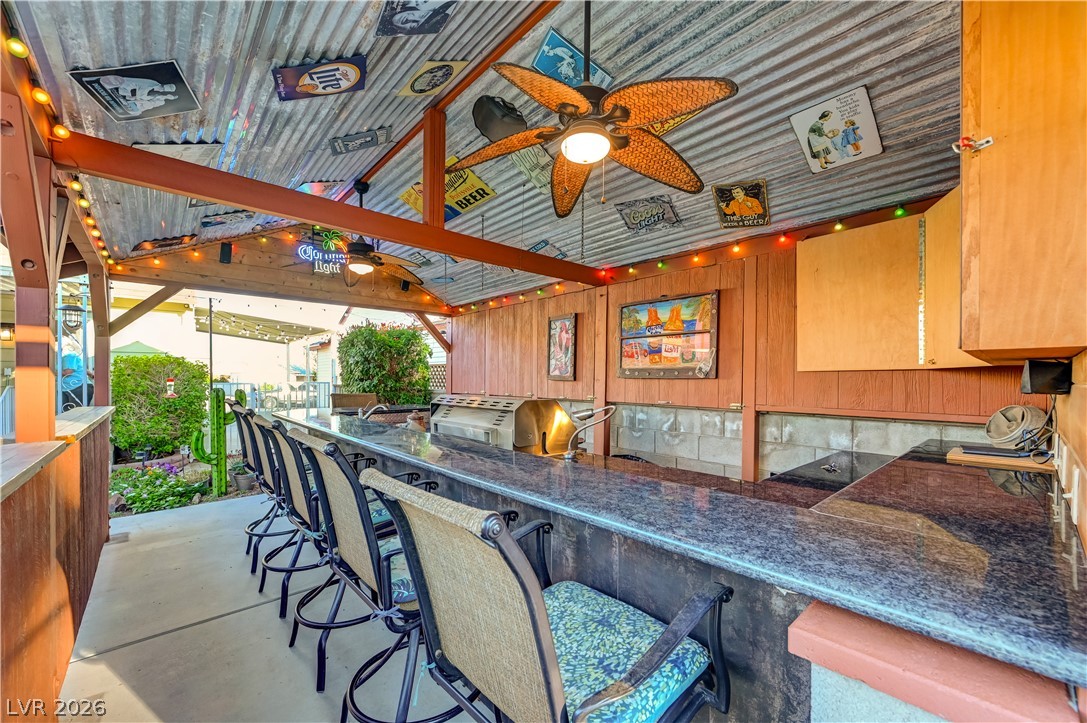
An inviting covered patio features a built-in stone-accented bar with a vaulted corrugated metal ceiling.
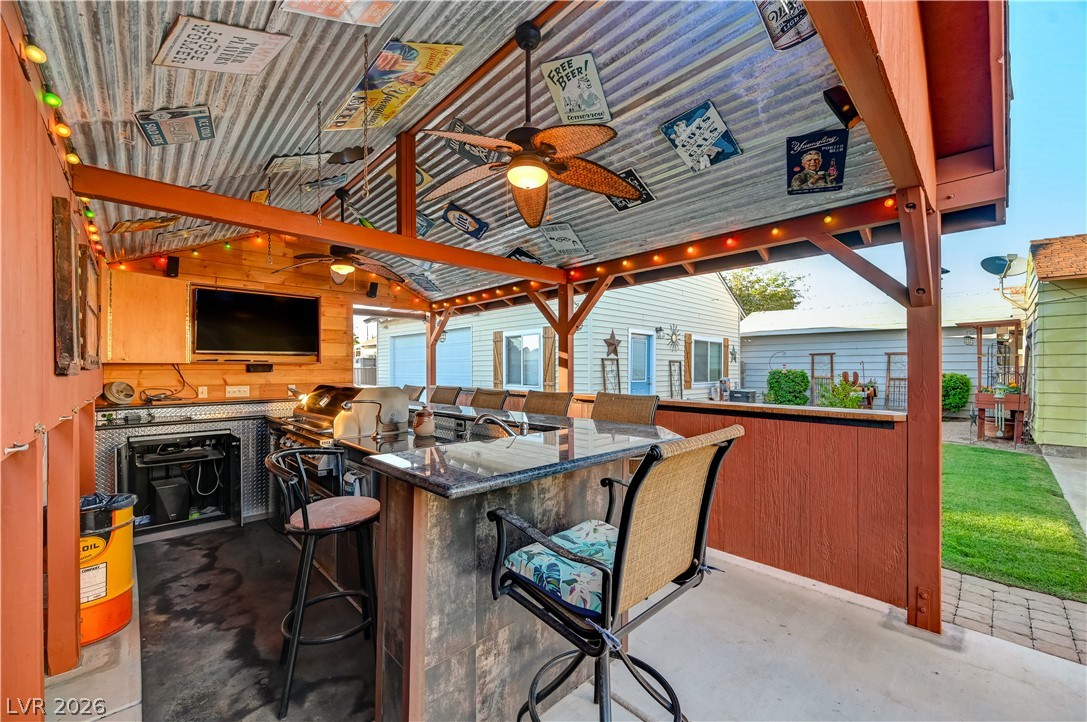
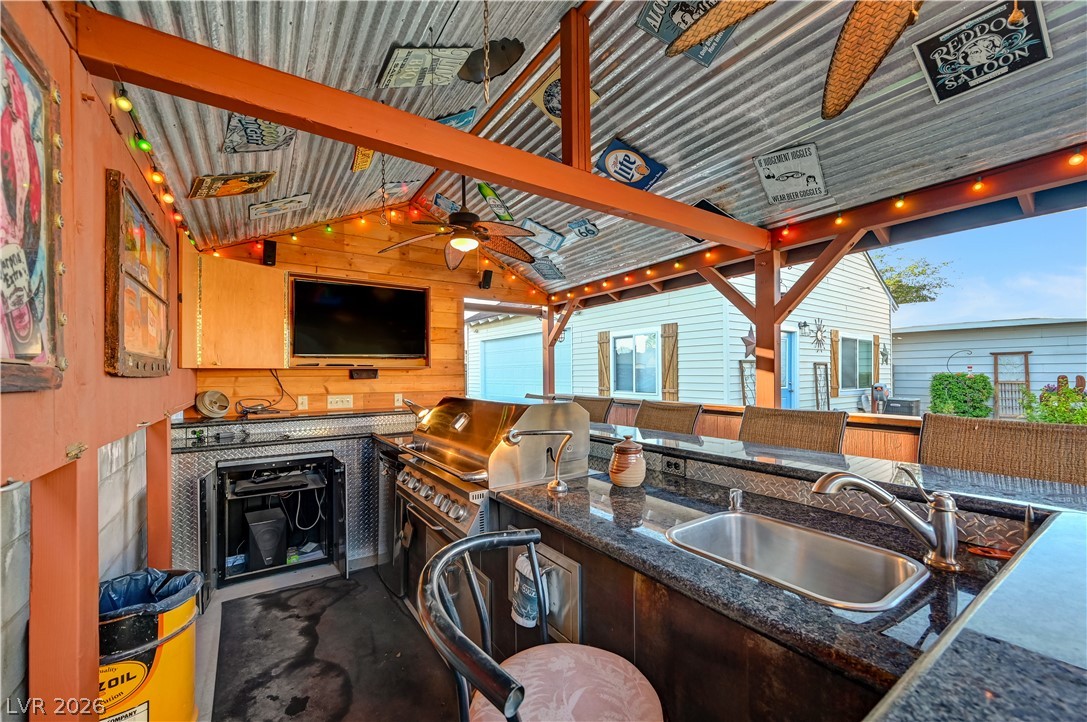
A fully covered outdoor kitchen features polished stone countertops and a rustic corrugated metal ceiling.
An outdoor bar area sits protected beneath a rustic corrugated metal roof.
An outdoor bar and kitchen area features granite counters under a sheltered corrugated roof.
An inviting backyard features a tidy lawn, paved walkways, and a covered concrete patio.
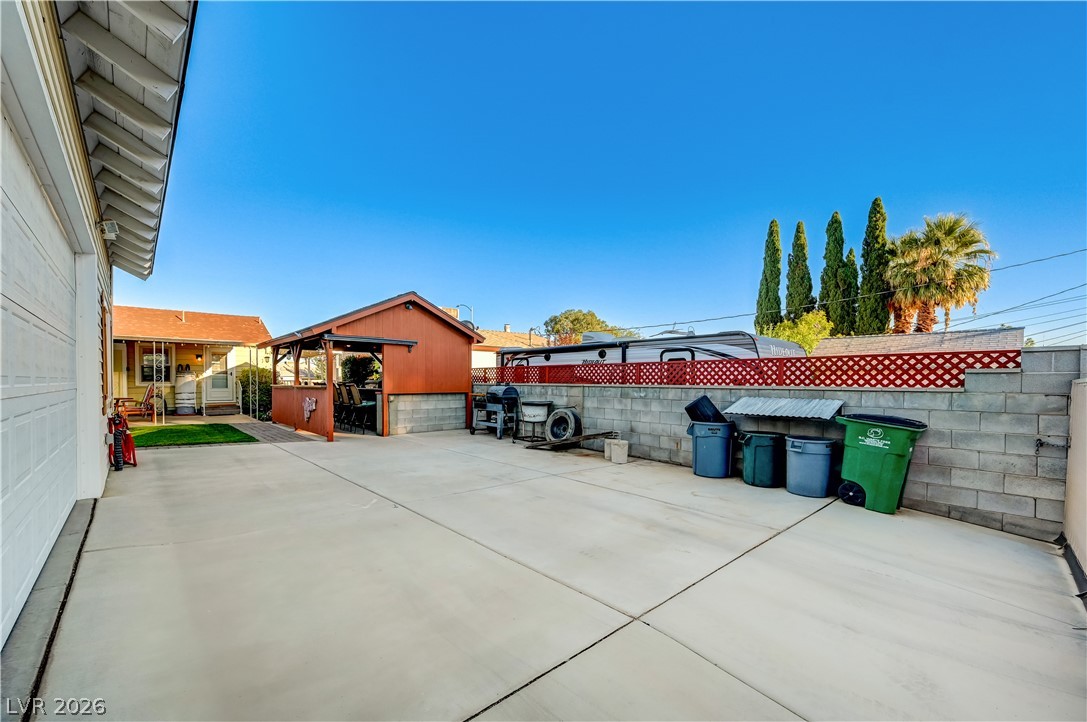
An expansive concrete driveway accesses a detached garage and versatile outbuilding set against clear blue skies.
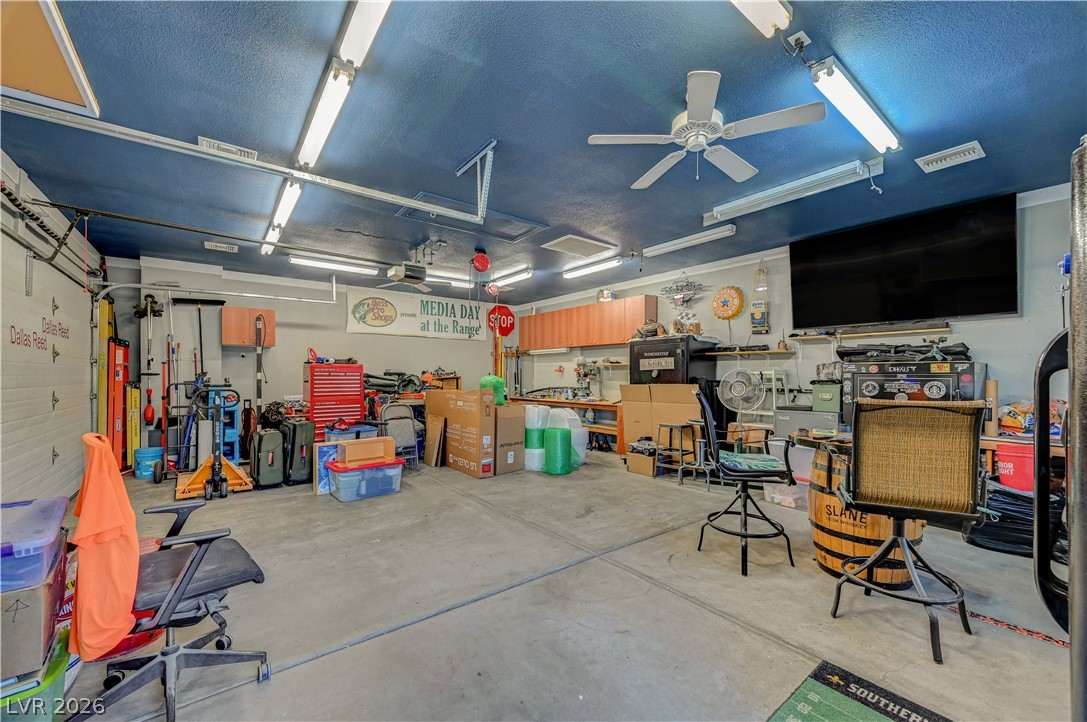
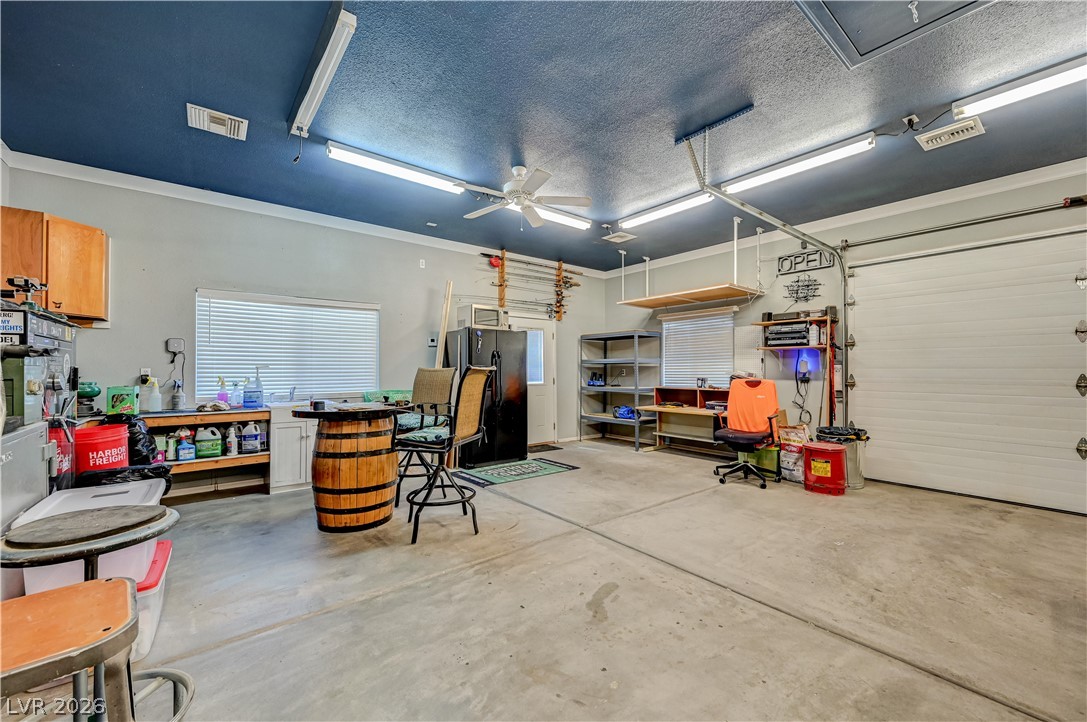
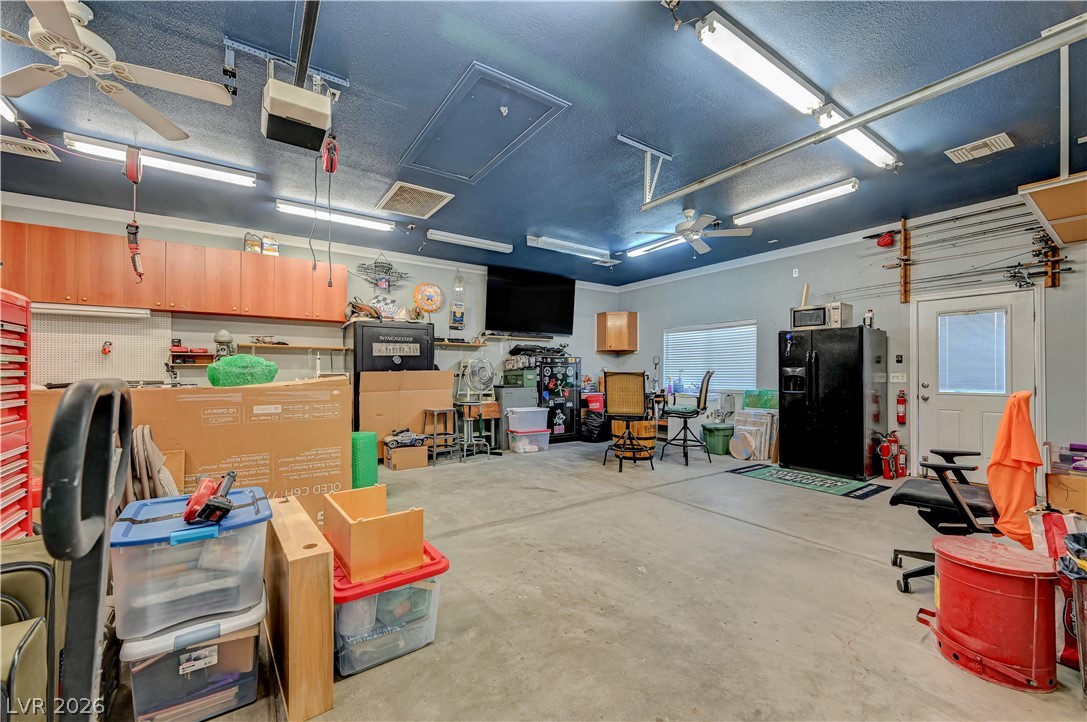
An expansive multi-vehicle garage features durable concrete flooring and high ceilings with ample strip lighting.
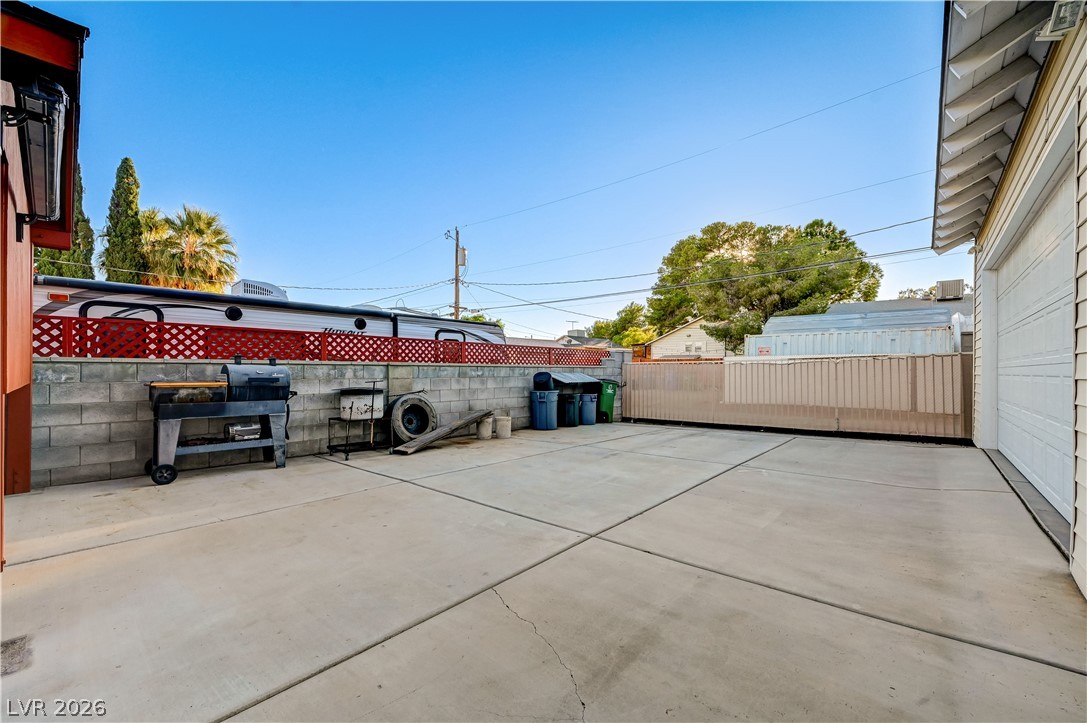
An expansive concrete parking area sits alongside the garage, bordered by block walls.
A spacious paved concrete backyard area provides plenty of room for outdoor activities and storage.
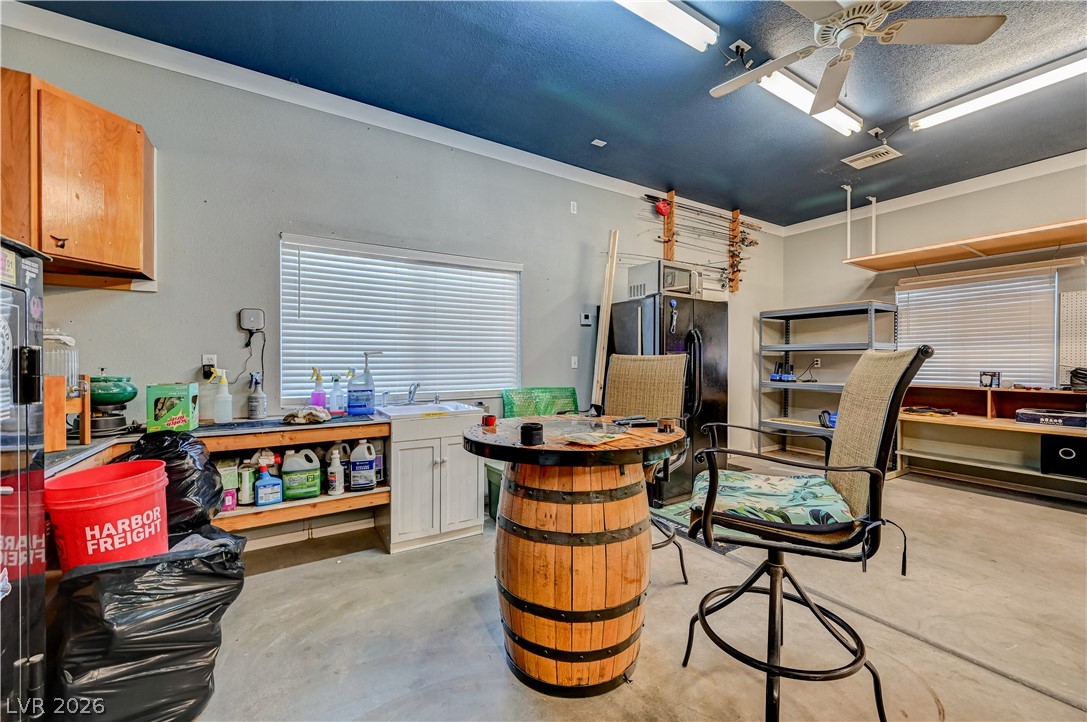
A spacious concrete floor workshop and storage area features built-in cabinets and overhead lighting.
Ample workspace with concrete flooring, functional shelving, and a built-in utility sink.
A spacious garage area features robust concrete flooring and integrated overhead storage cabinets.
 New Listing