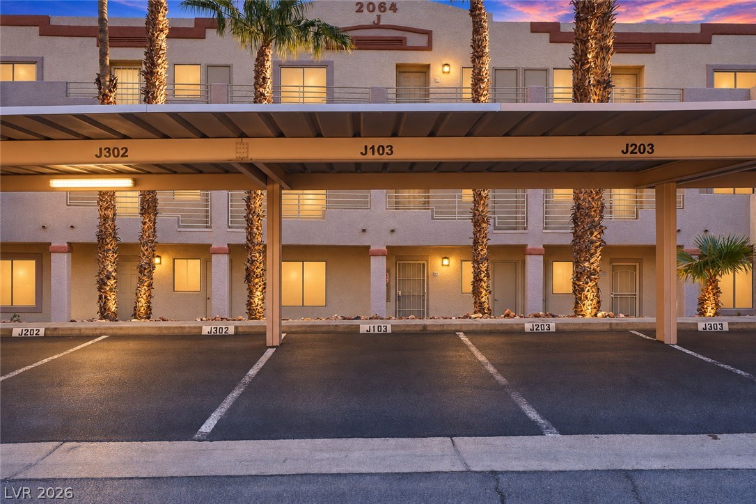
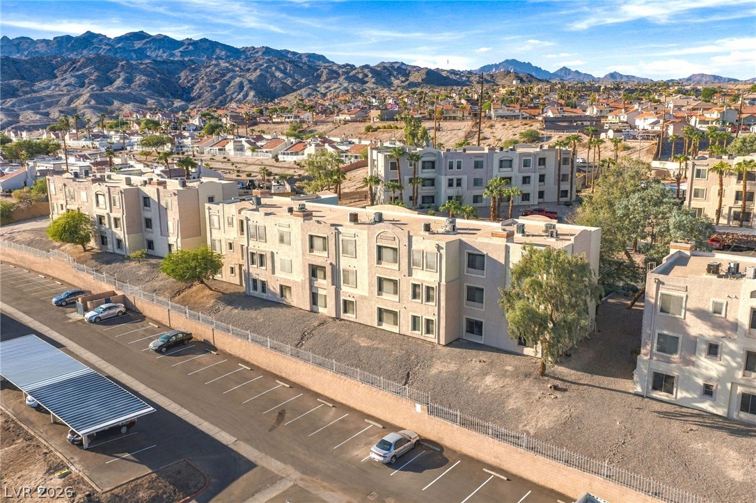
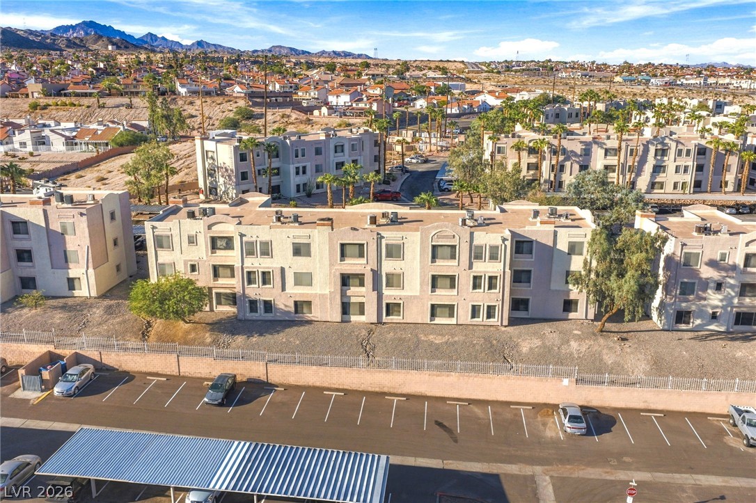
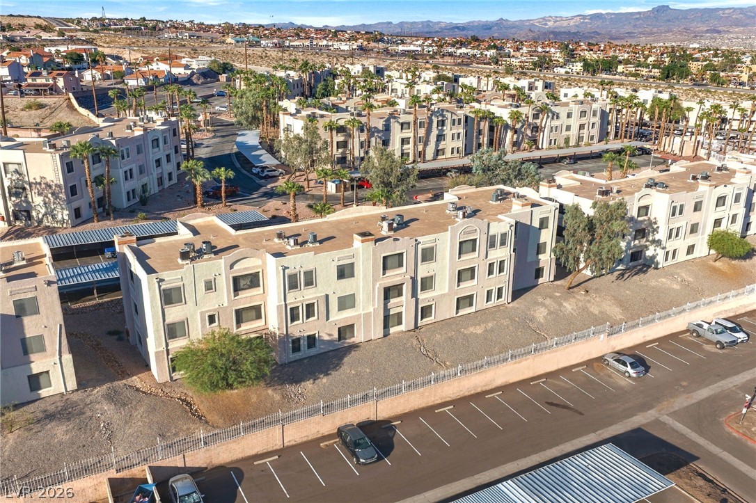
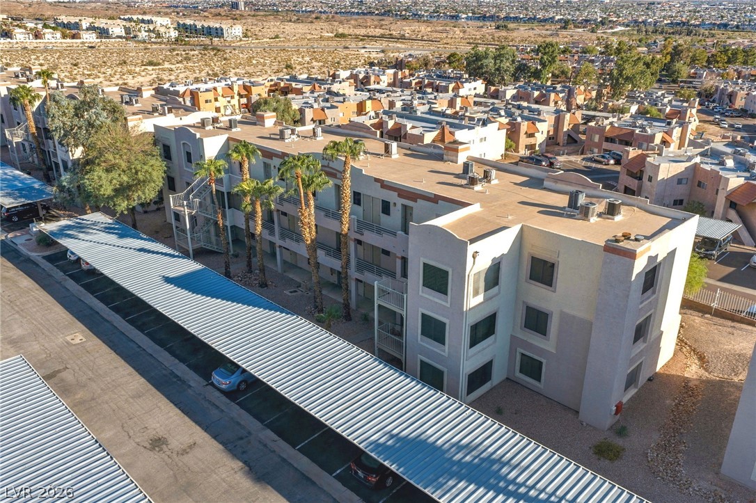
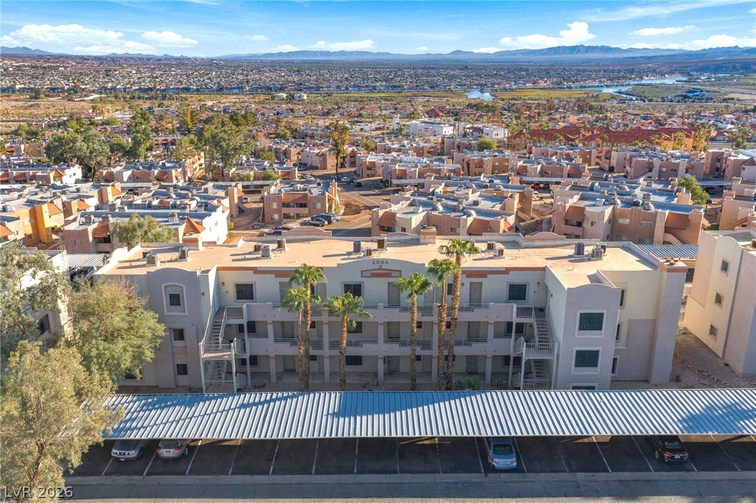
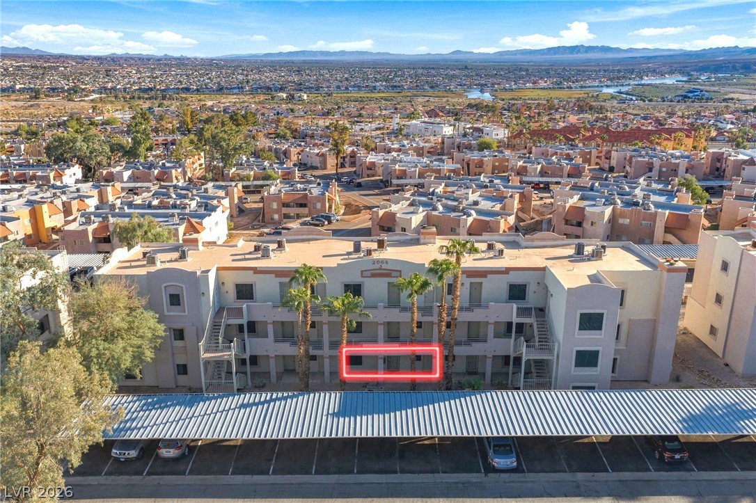
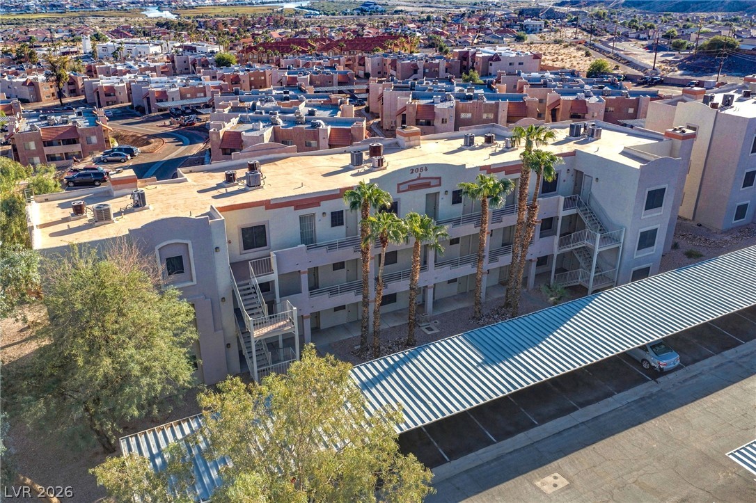
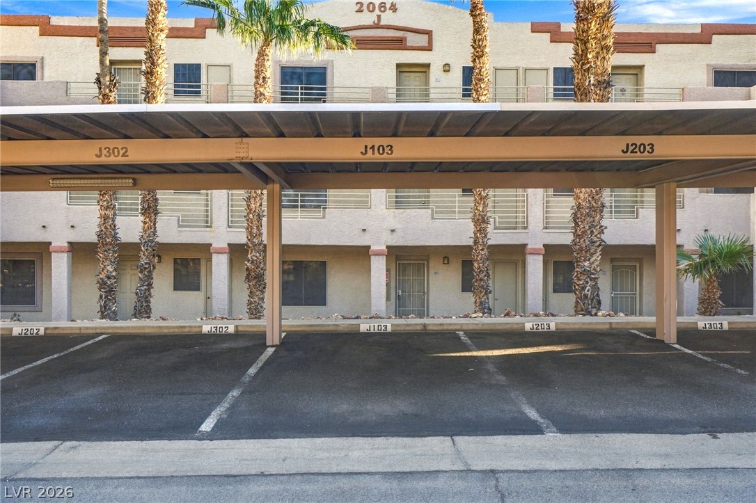
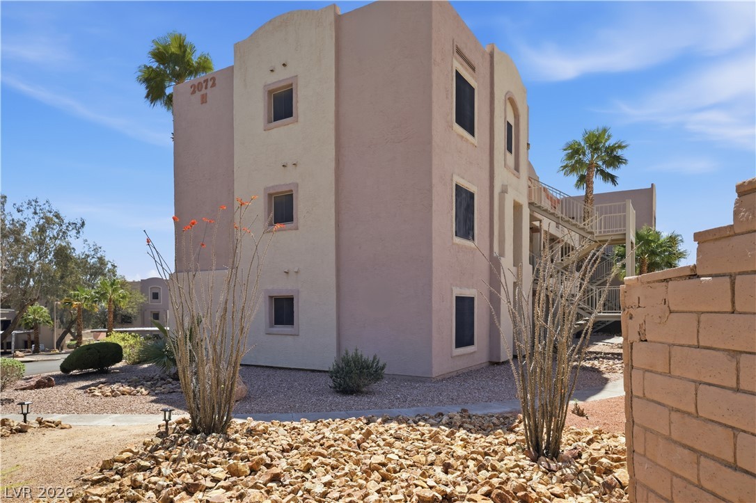
Numbered covered parking spaces sit directly in front of the multi-level residential exterior.
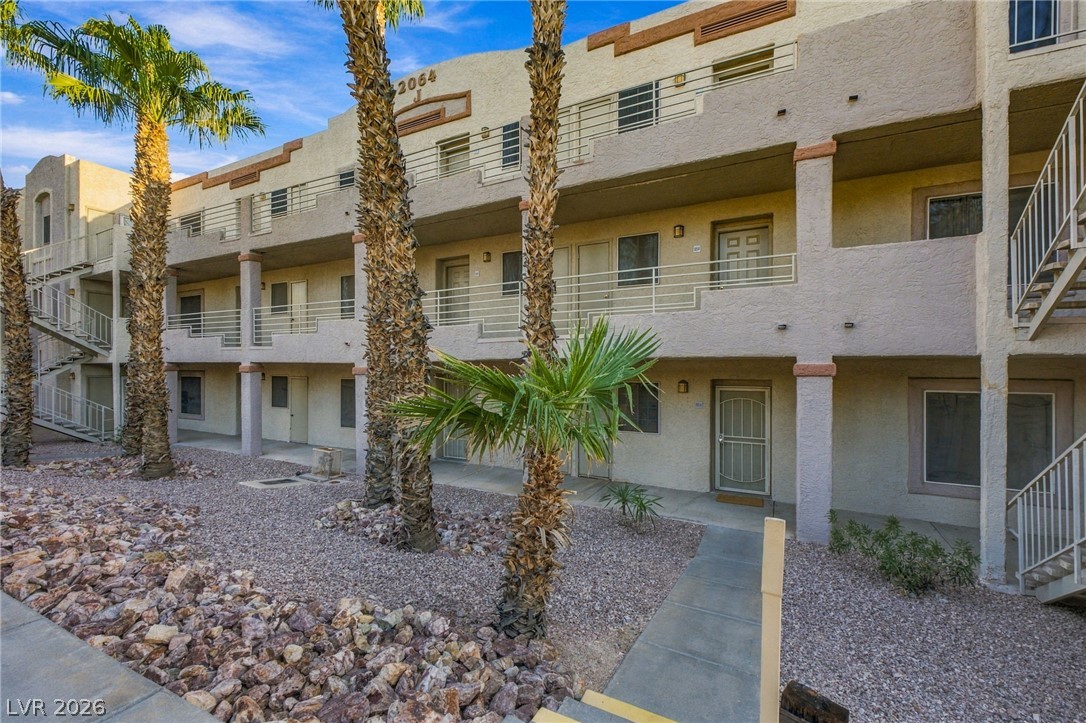
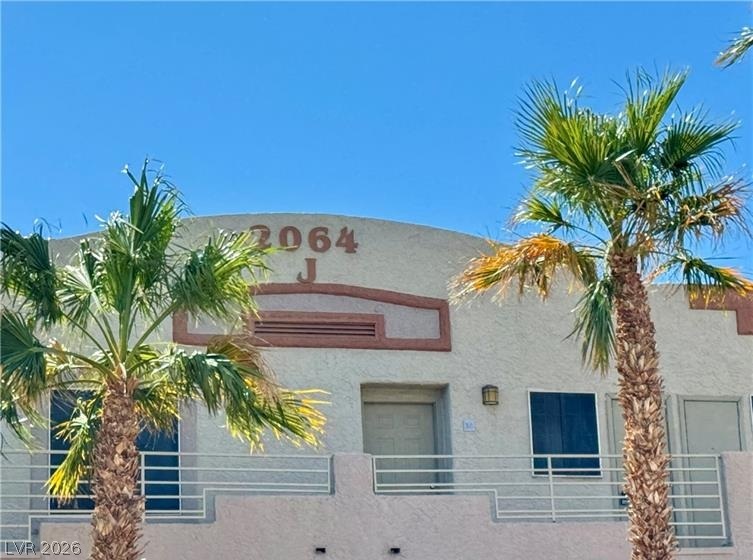
Palm trees frame the entrance pathways of this multi-level residential complex.
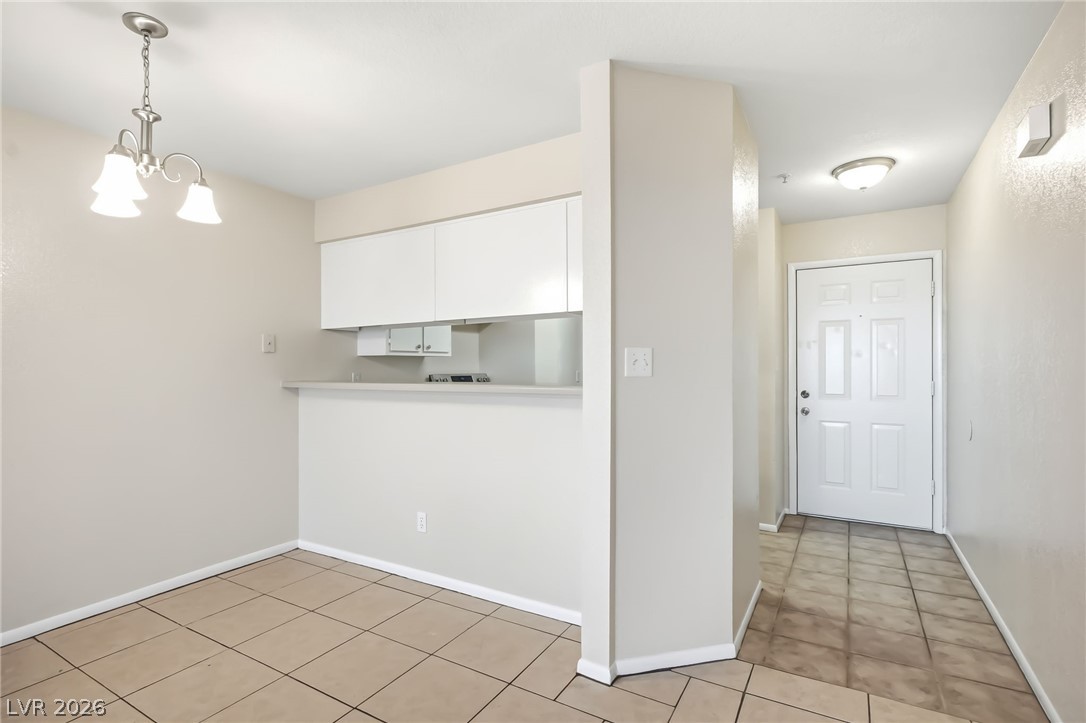
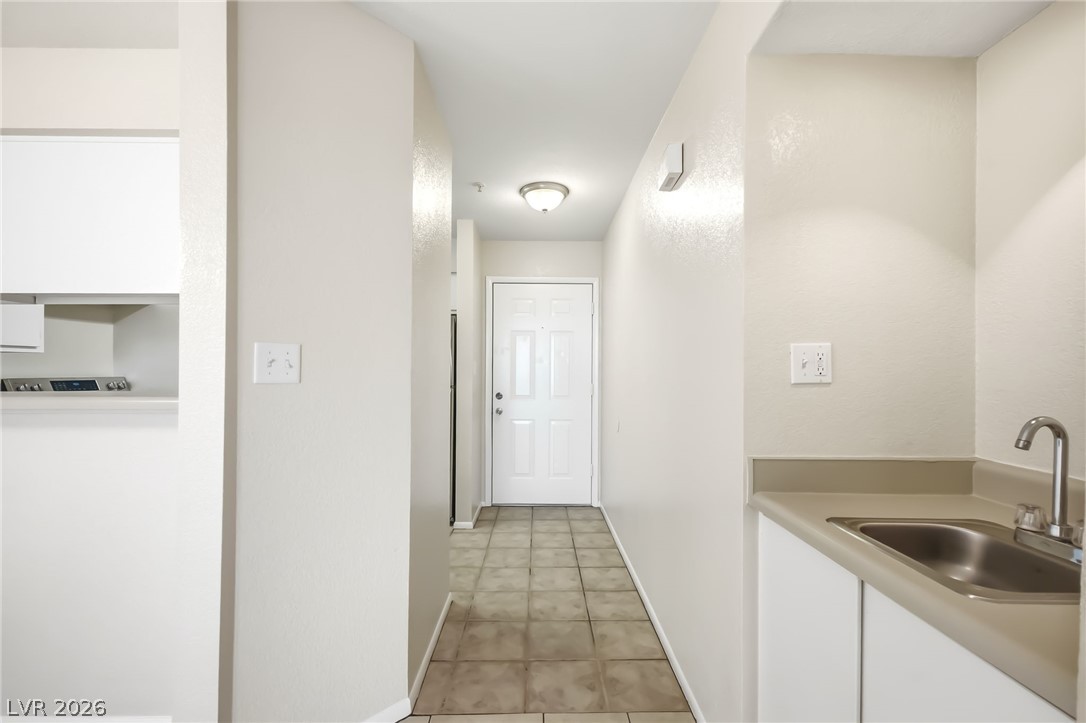
Tiled flooring connects the welcoming entry foyer to a convenient dining area.
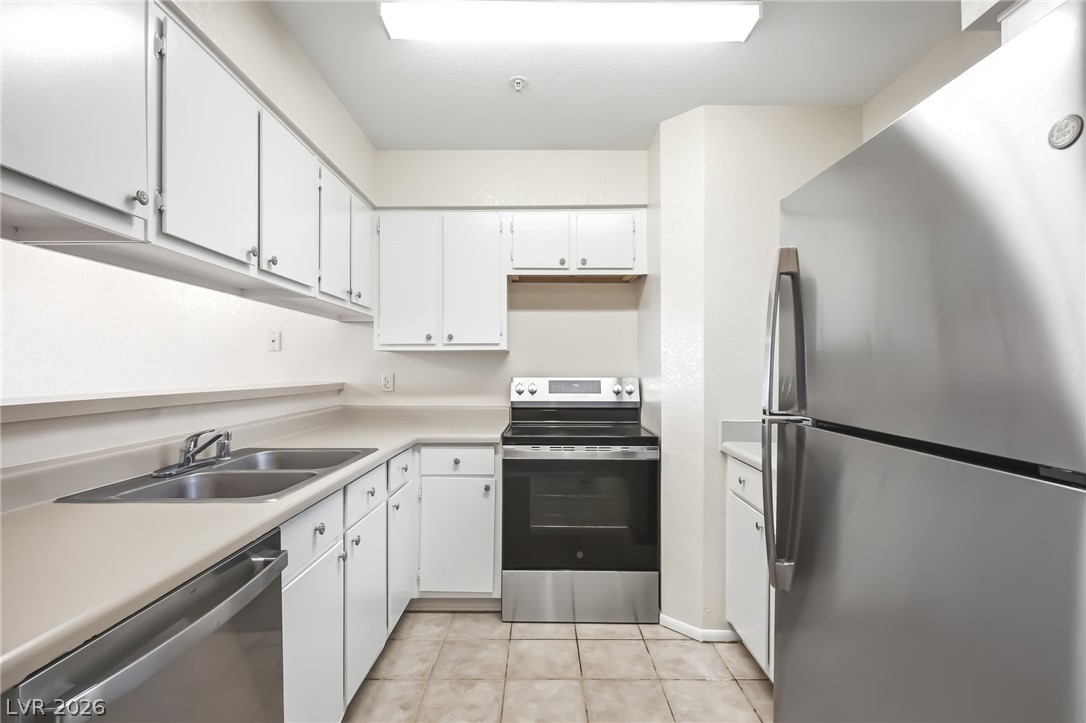
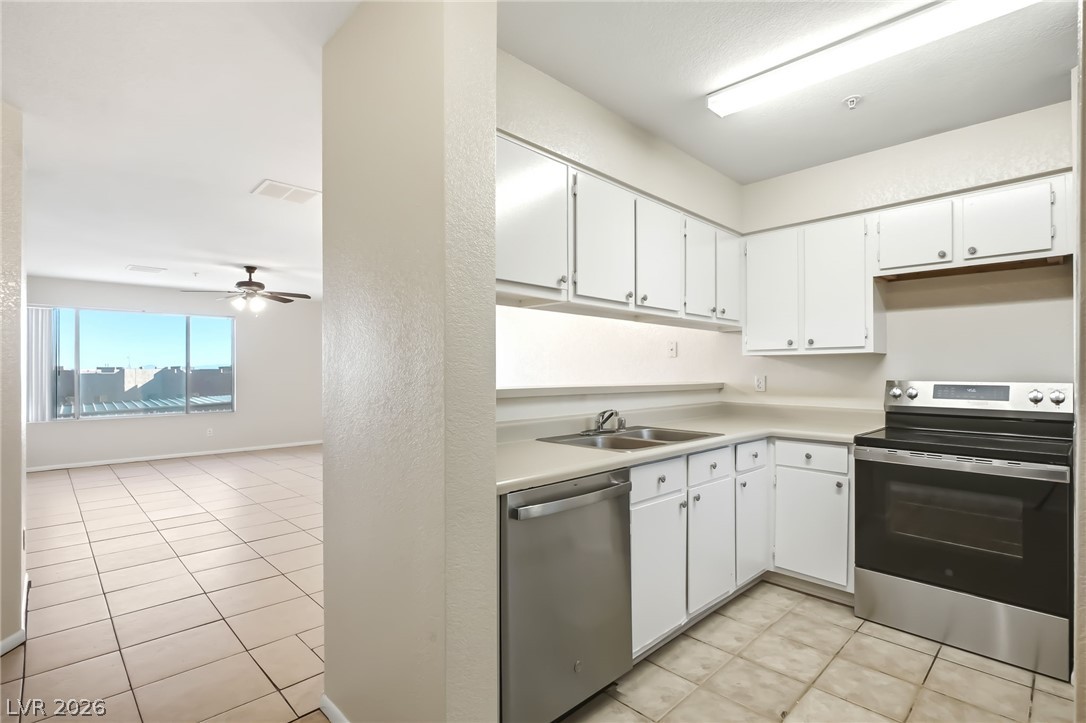
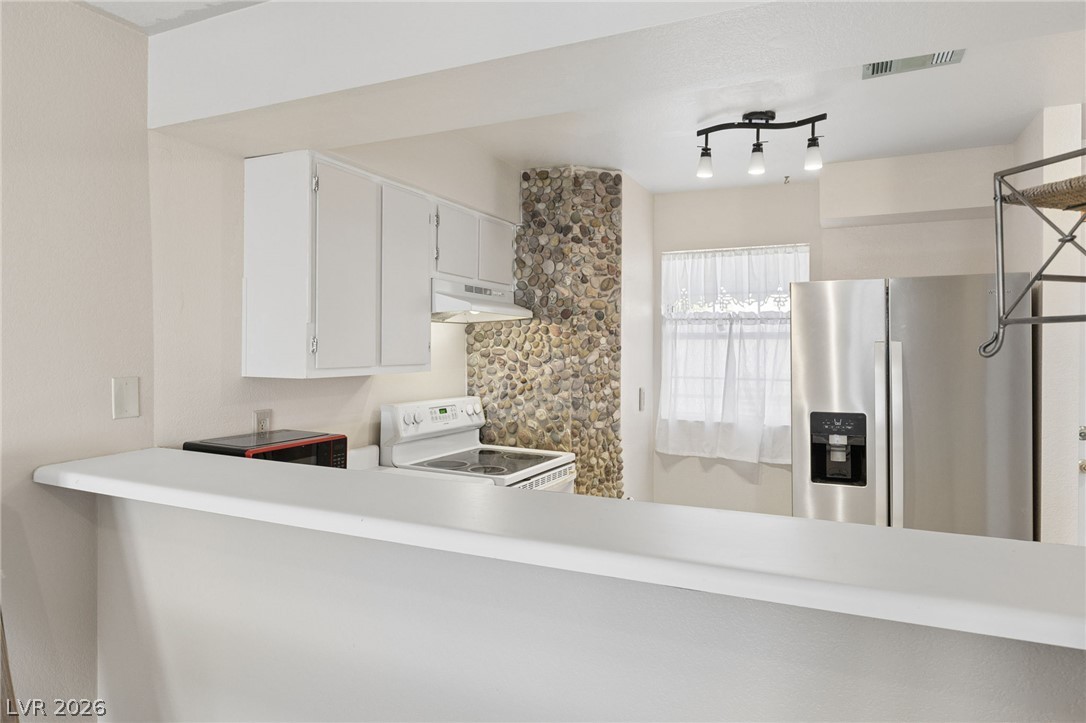
Streamlined cabinetry and stainless steel appliances complete this efficient kitchen space.
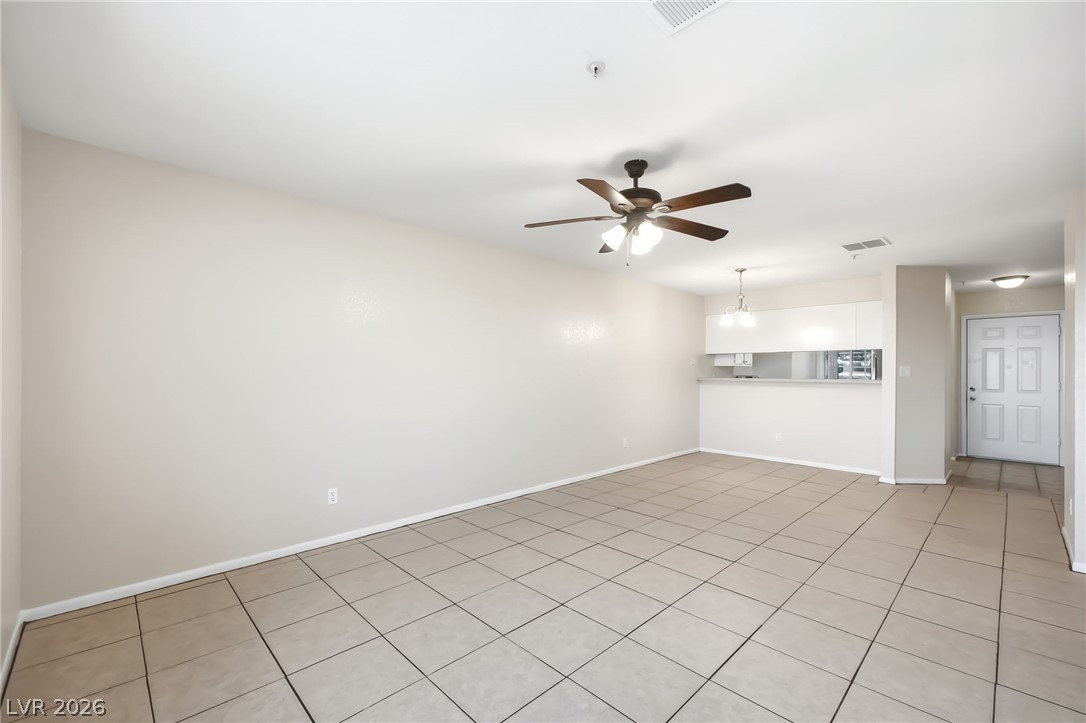
An open layout connects the tiled kitchen directly to the spacious living area.
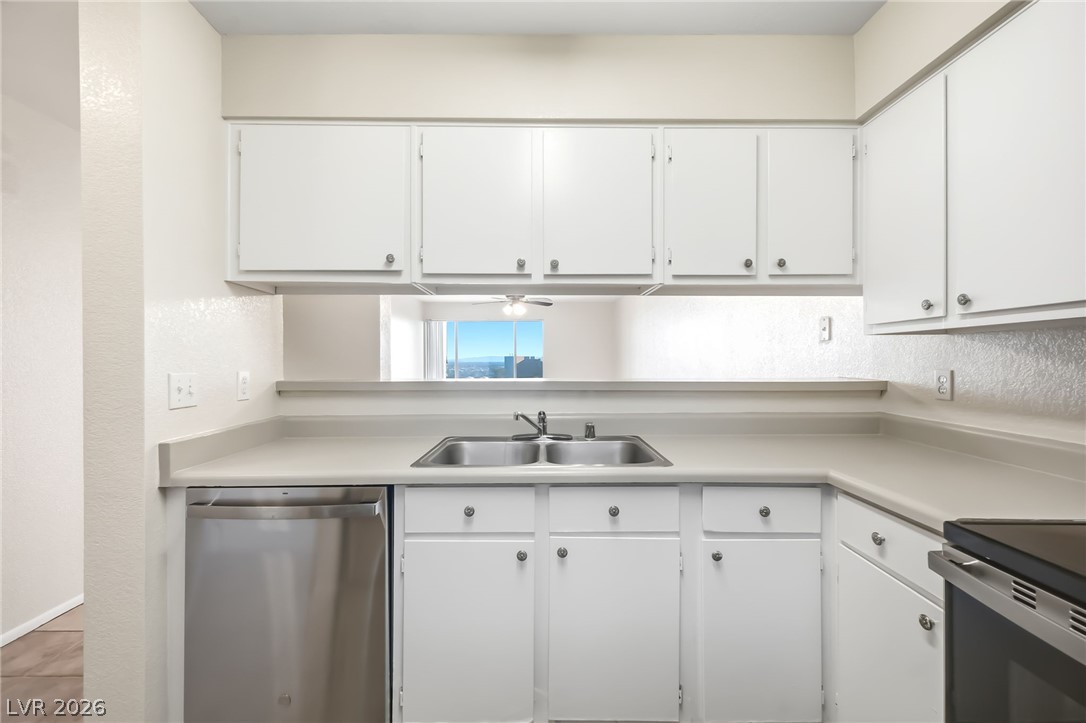
White cabinetry paired with clean countertops frames a convenient pass-through window with scenic views.
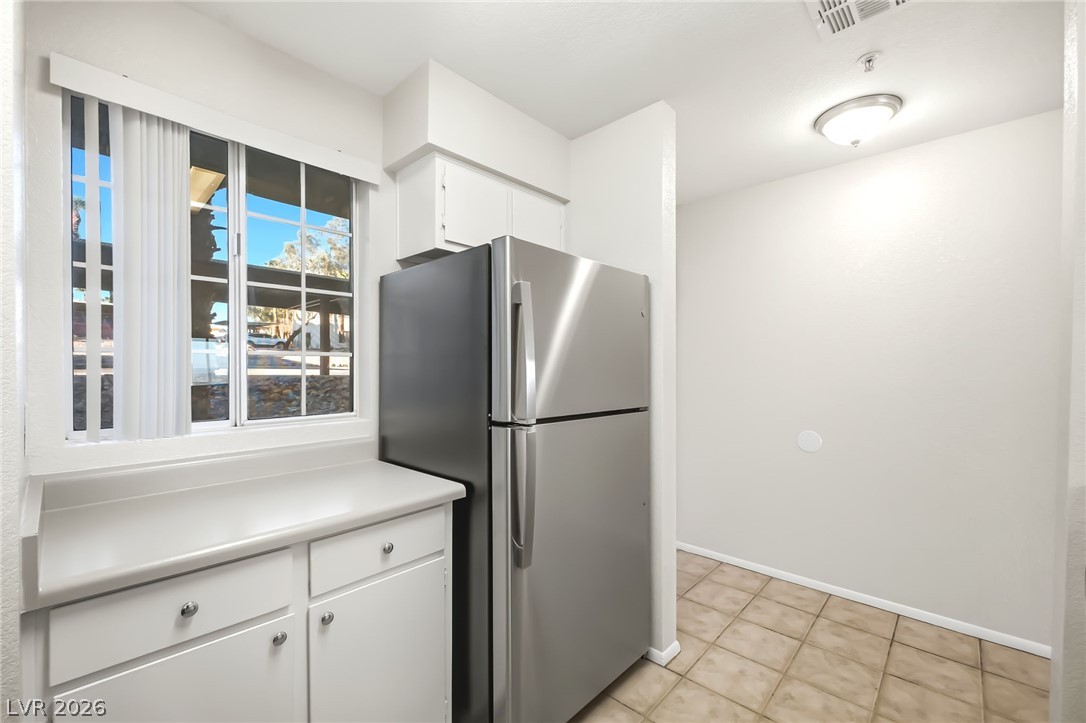
Functional cabinetry pairs with modern stainless steel appliances to maximize utility in this kitchen corner.
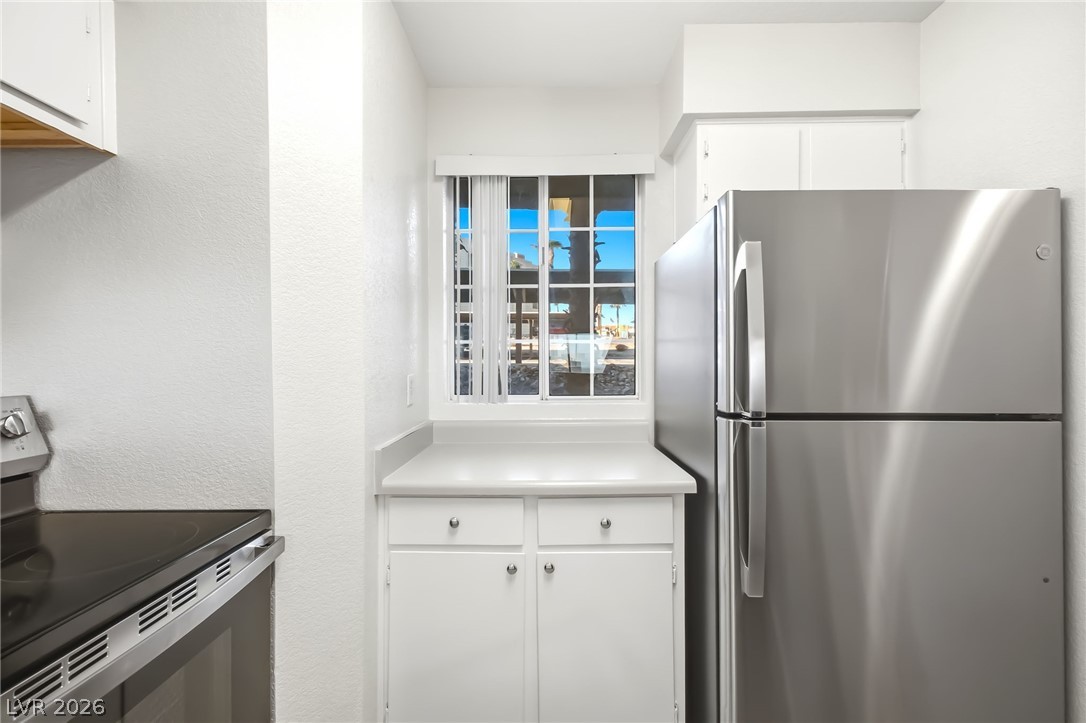
A window overlooks the outdoor space beside the kitchen counter and stainless steel refrigerator.
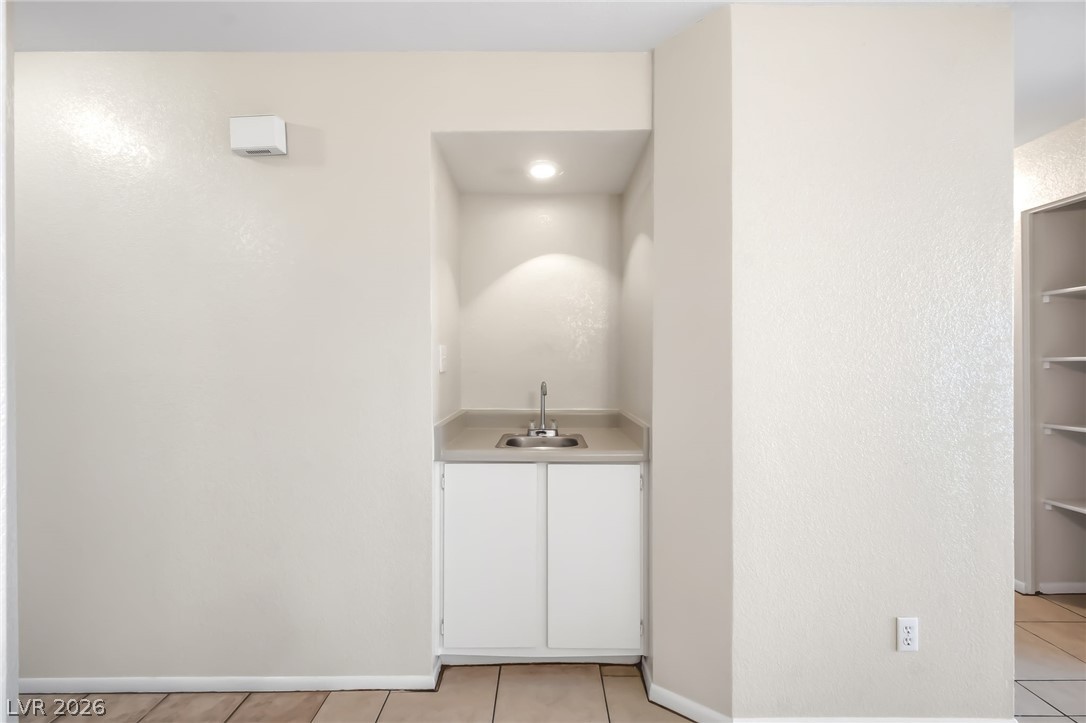
A convenient wet bar alcove features a built-in sink and lower cabinet storage.
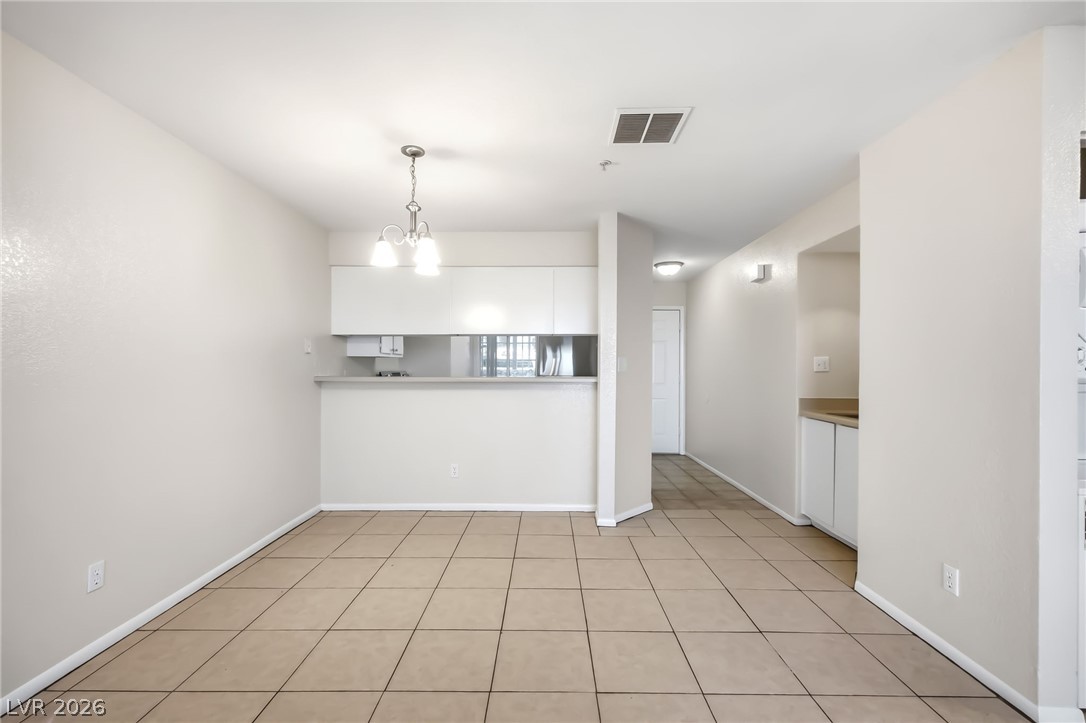
An open dining area showcases durable tile flooring and leads directly into the kitchen space.
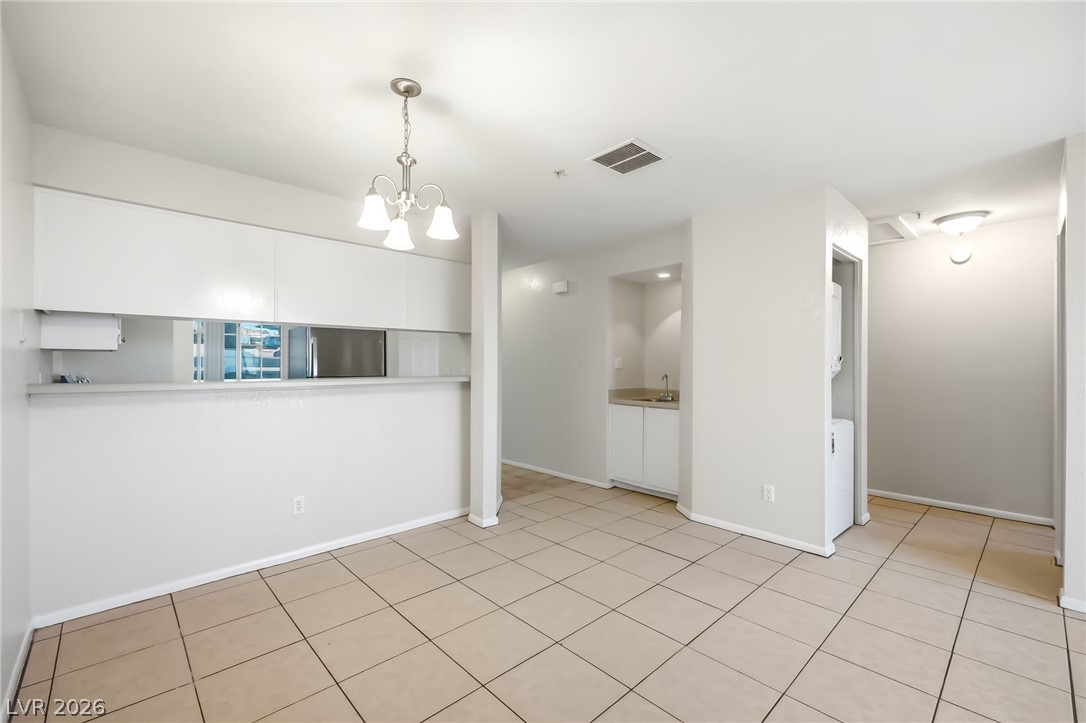
Ceramic tile floors anchor this versatile dining area adjacent to the kitchen and laundry alcove.
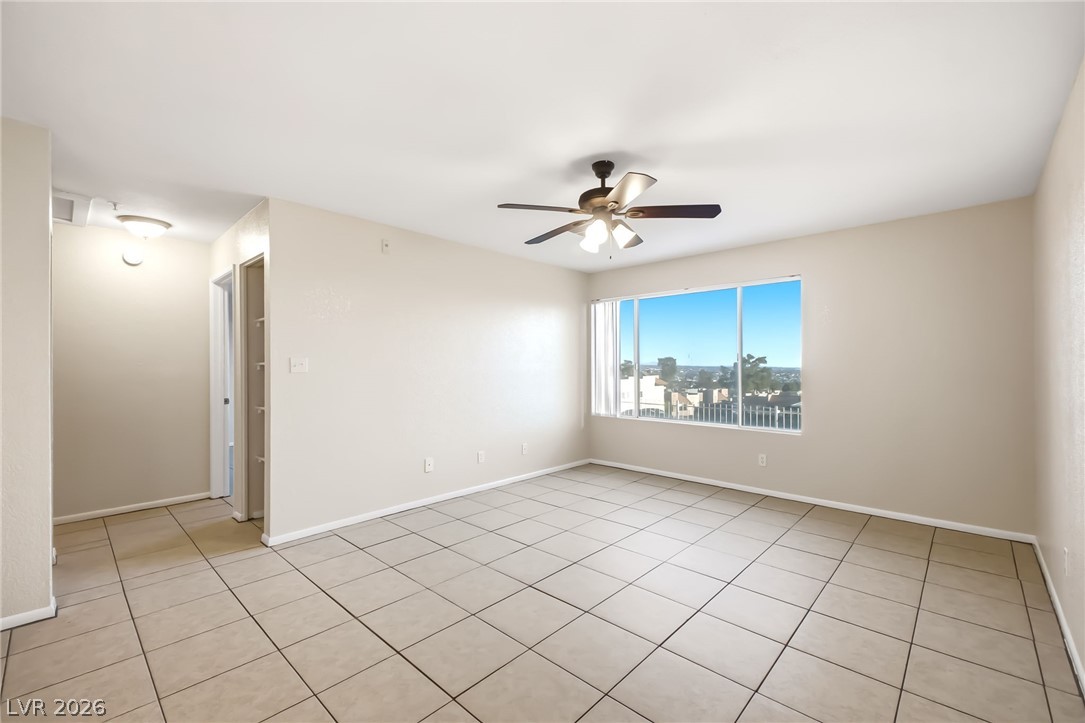
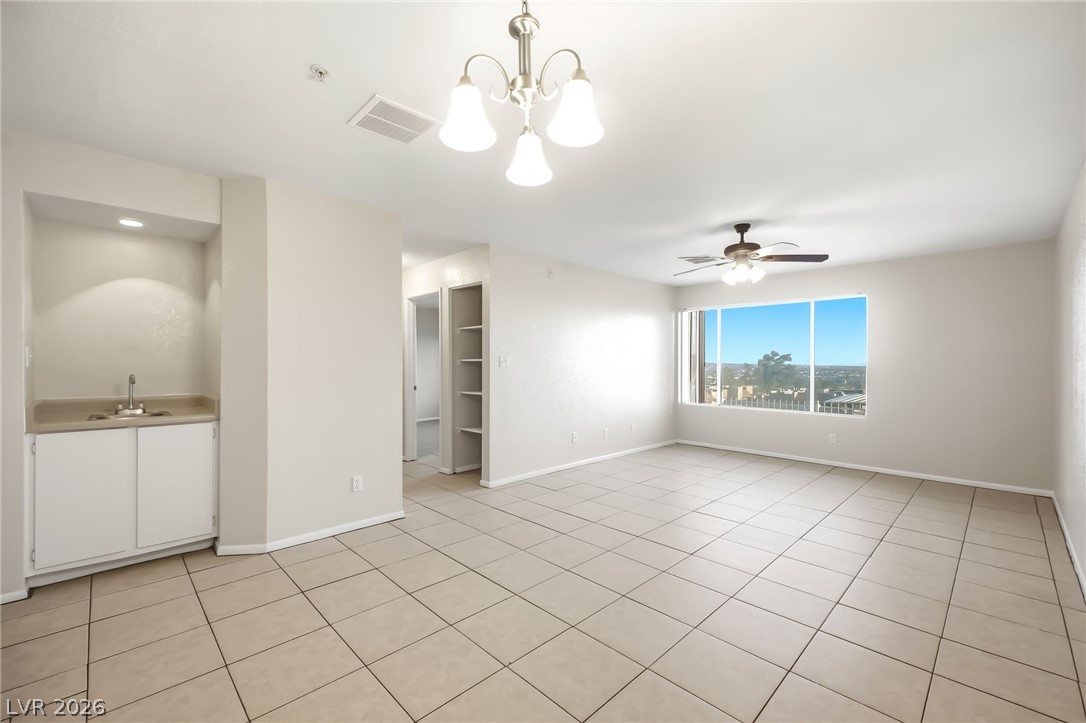
Tiled flooring and a wide window framing elevated neighborhood views define this open interior.
An open living space transitions seamlessly with durable tile flooring and a built-in wet bar.
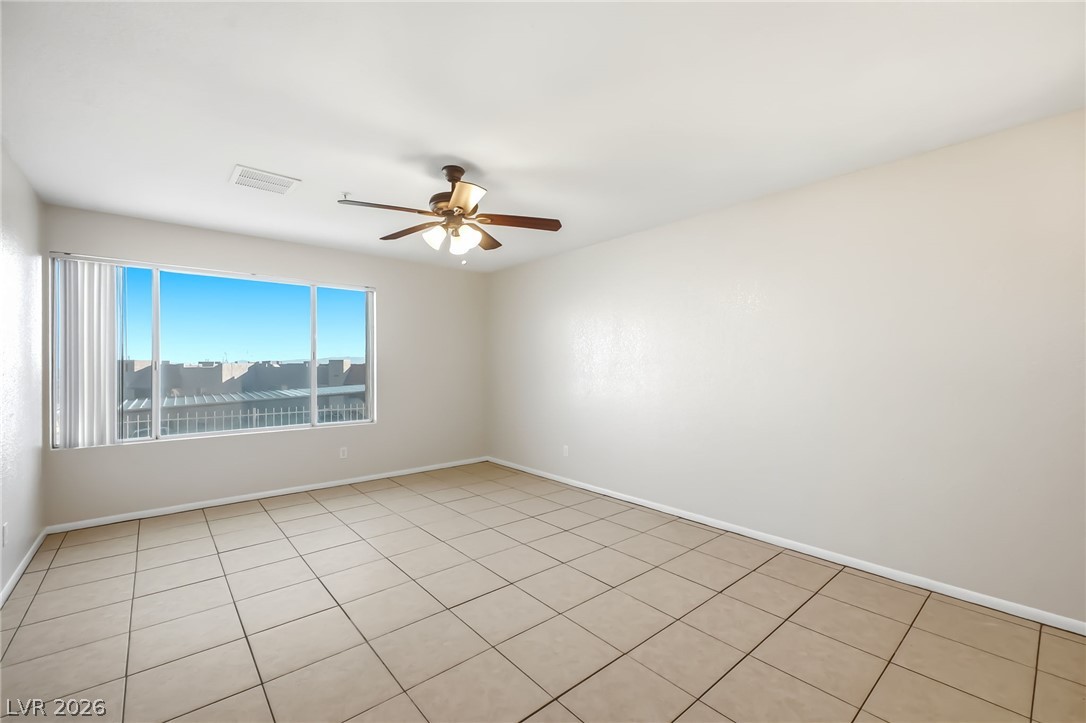
An open room with tile flooring and a large window looking out to the horizon.
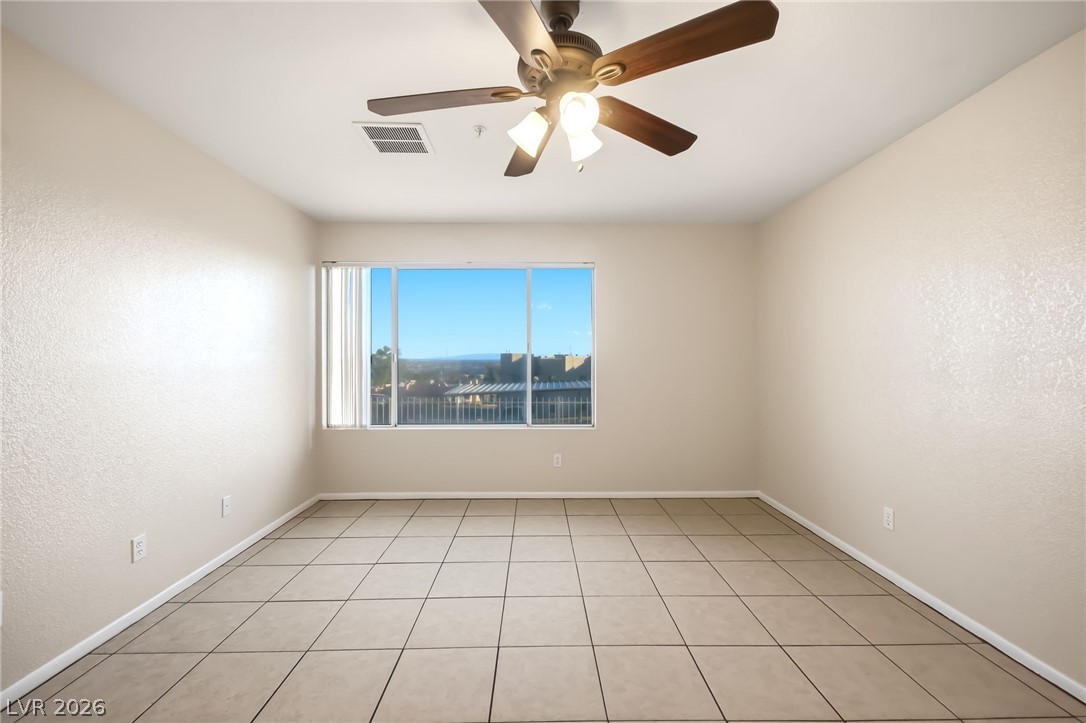
Tiled floors and a wide window frame open neighborhood views in this versatile room.
Large windows frame distant mountain views across tiled floors in this open living area.
An open floor plan flows seamlessly across durable tile flooring toward the kitchen pass-through.
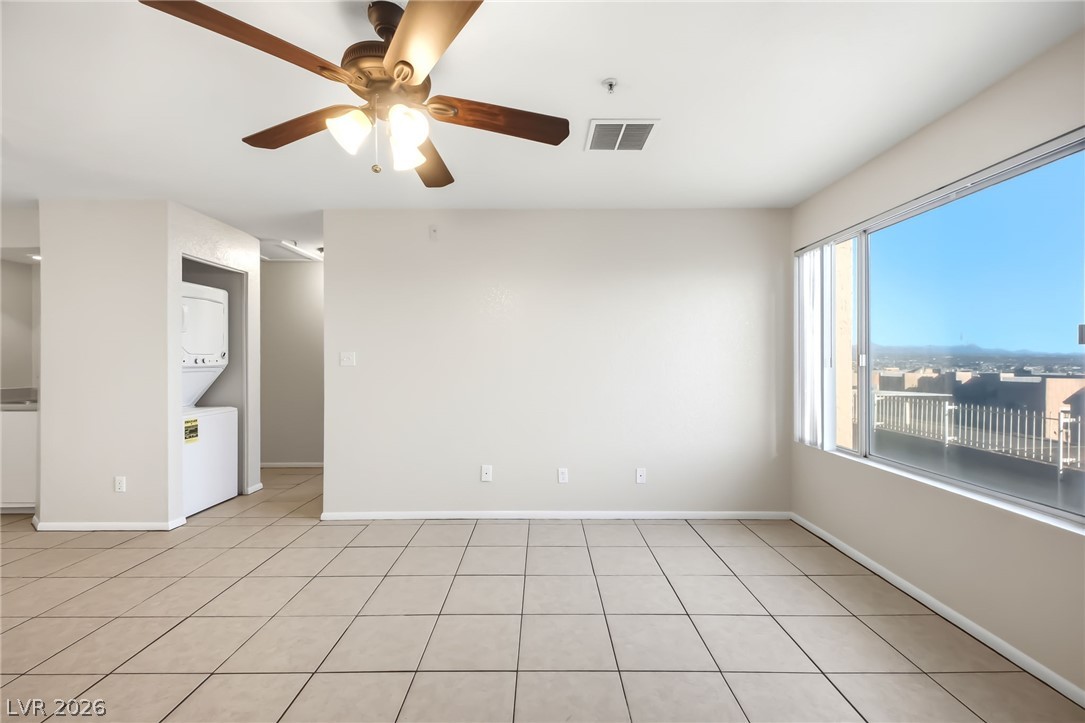
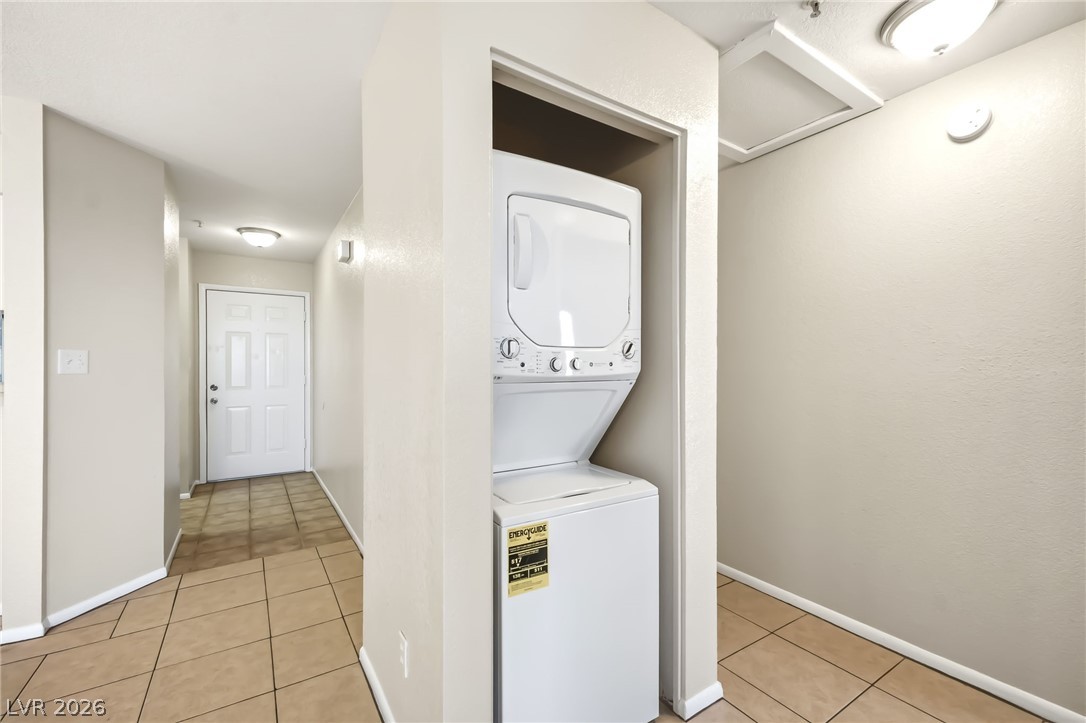
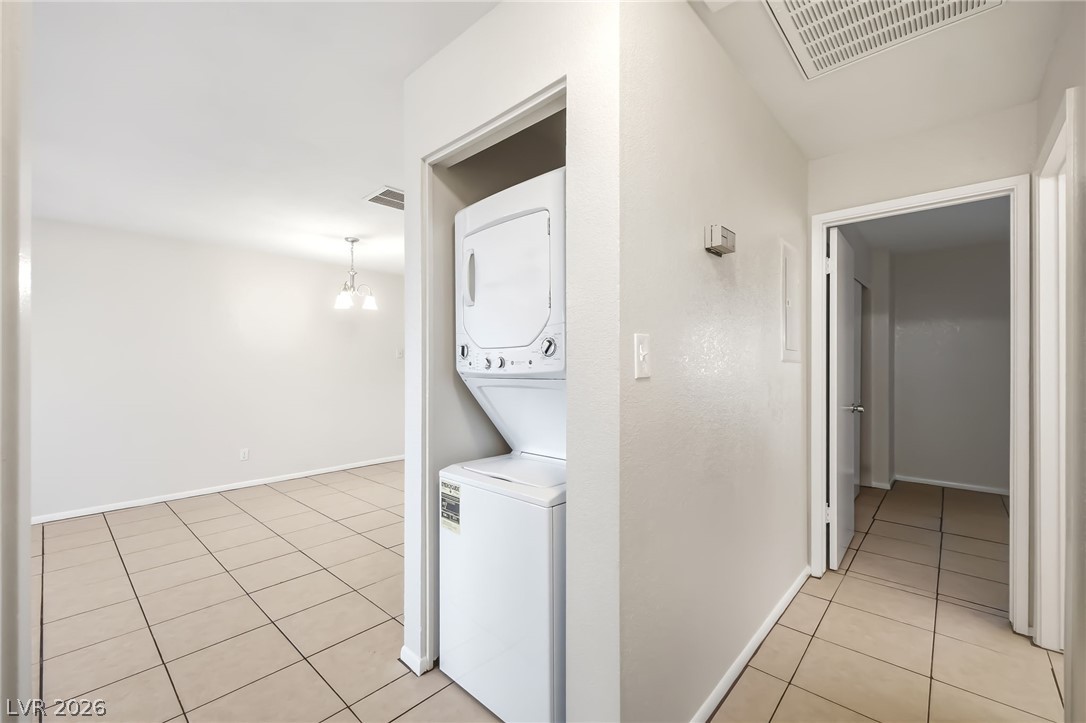
Tiled flooring and neutral walls frame a recessed laundry closet with stacked laundry appliances.
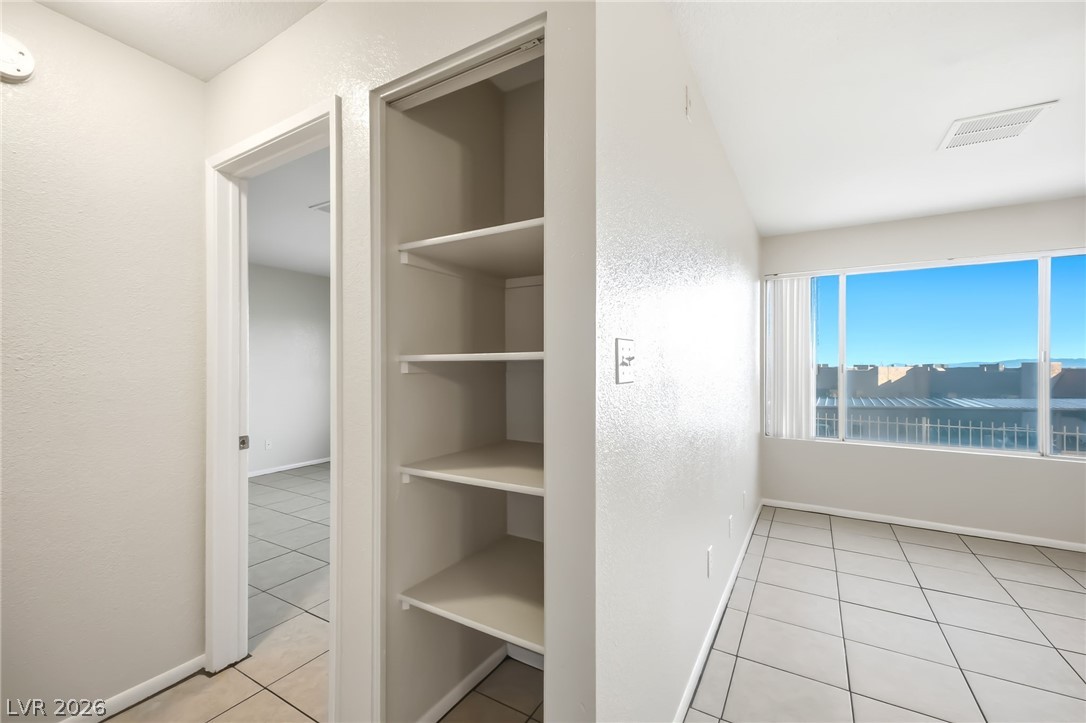
Tiled floors and a built-in storage closet maximize functionality in this light-filled room.
Tiled flooring and a large window framing neighborhood views define this versatile space.
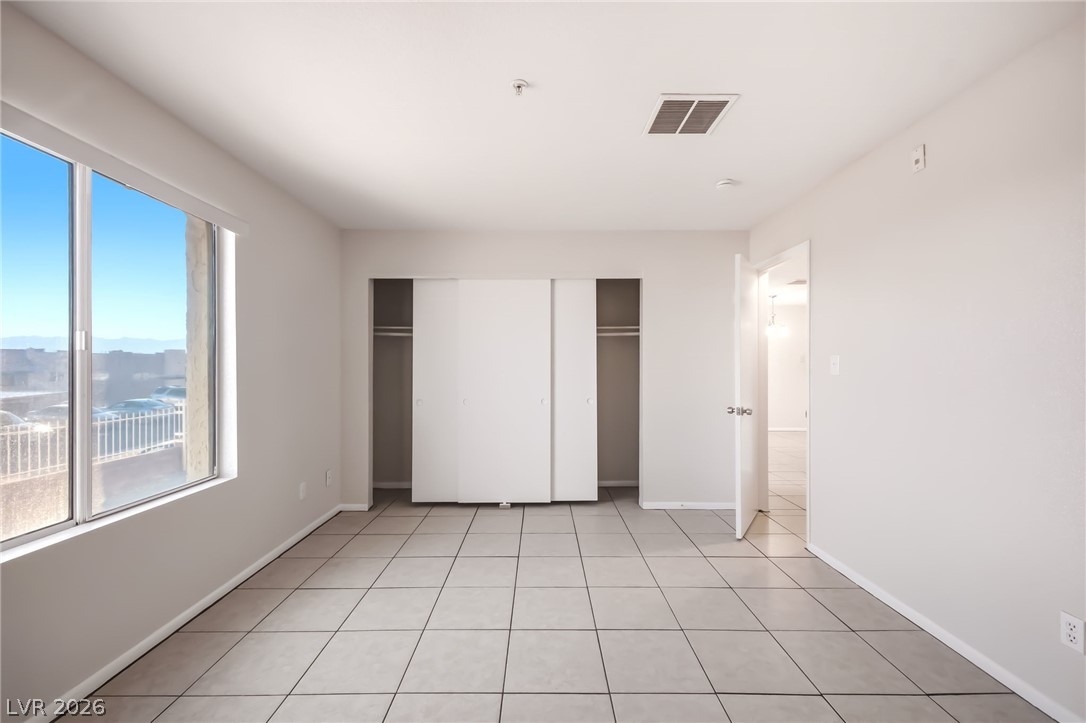
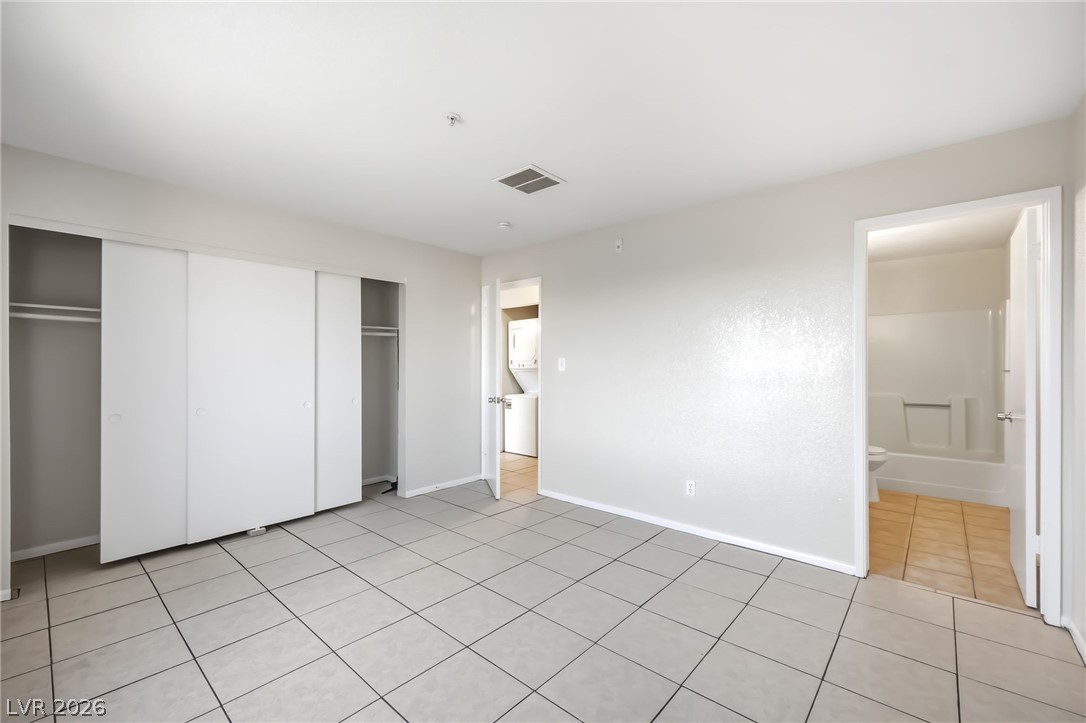
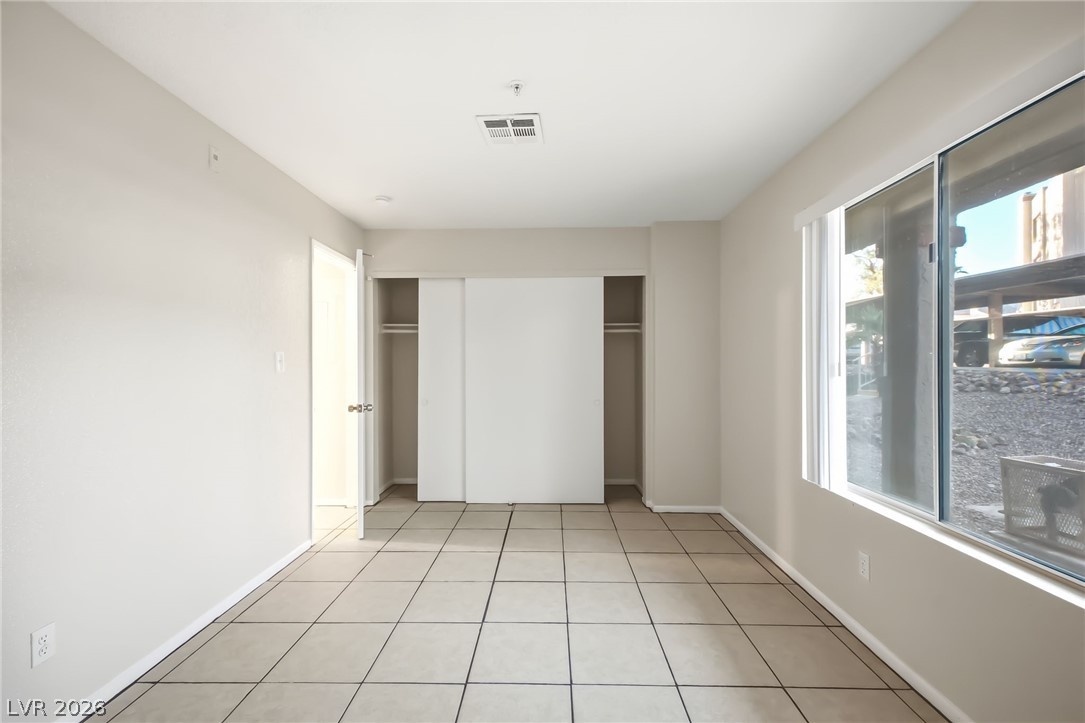
Gleaming tile floors and a wide sliding-door closet define this versatile secondary bedroom space.
Tiled flooring and large closets define this versatile interior space.
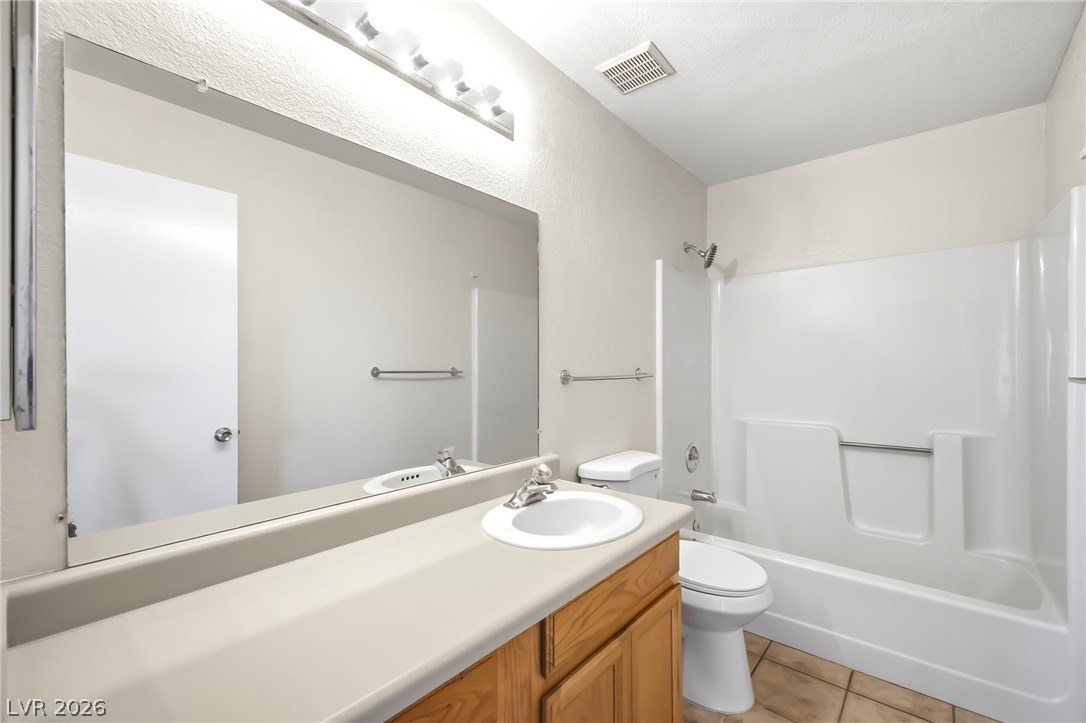
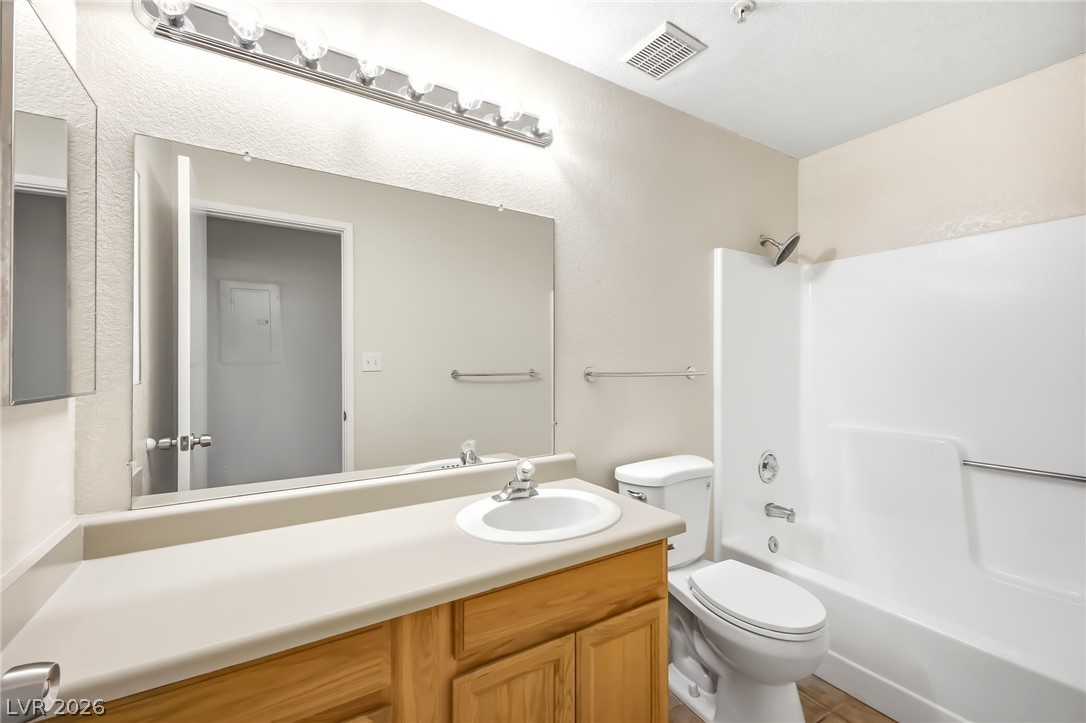
An expansive vanity mirror complements the functional design of this classic bathroom space.
Tiled flooring stretches through the hallway past a conveniently placed stacked washer and dryer closet.
Functional layout features a wood vanity, large mirror, and integrated tub and shower combination.
Tiled floors and a wide window define this versatile interior space.
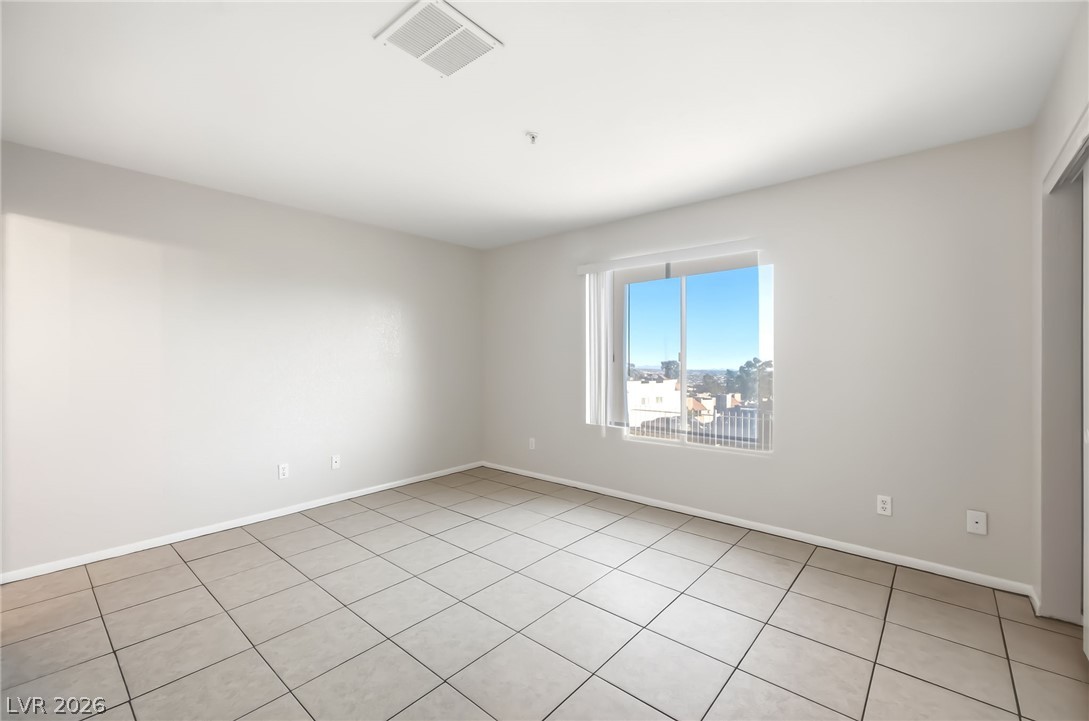
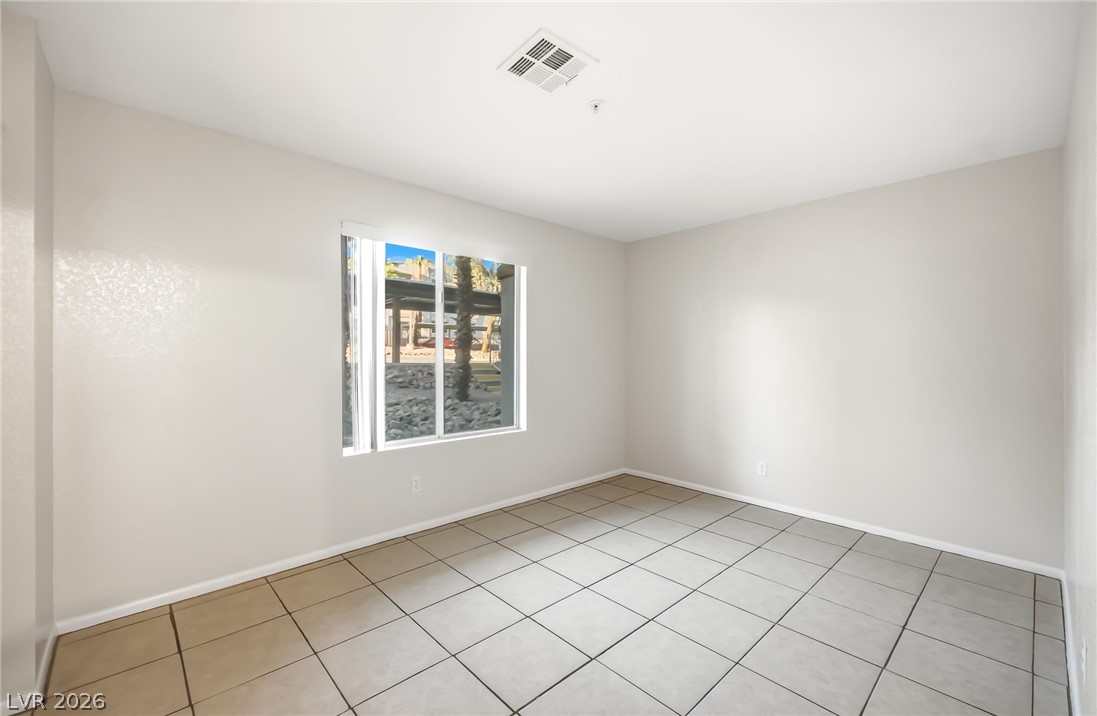
Tiled floors and a wide window define this versatile bedroom space.
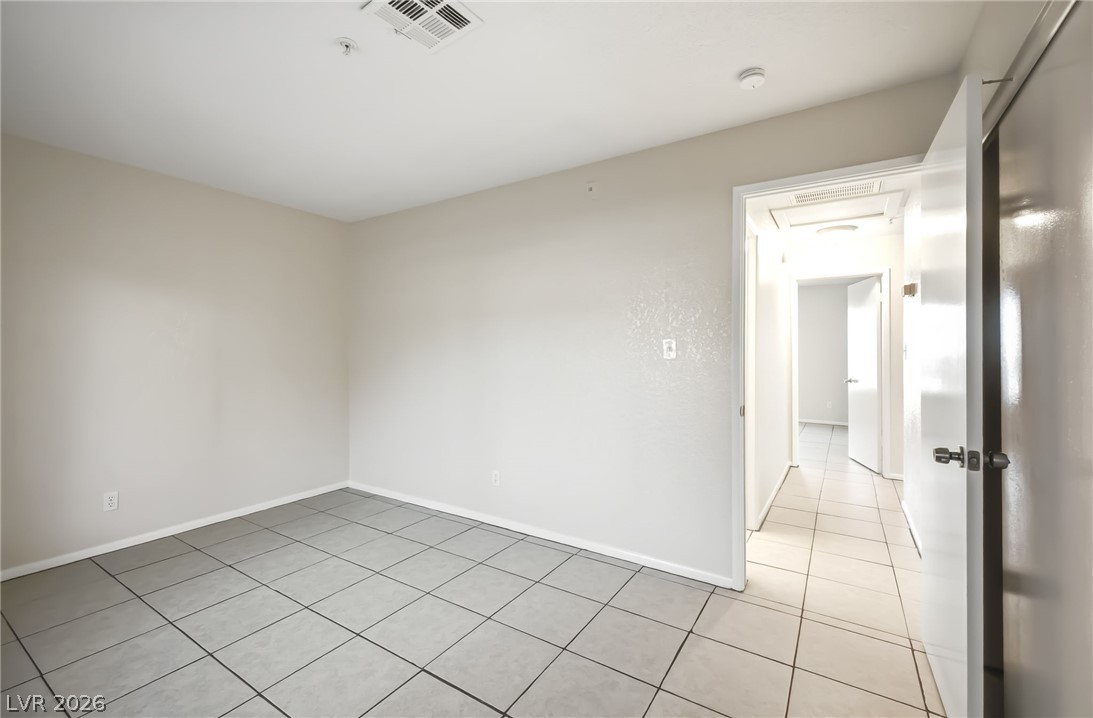
Tiled flooring and neutral walls define this versatile interior space.
Tiled flooring and neutral walls guide the eye through this welcoming entryway.
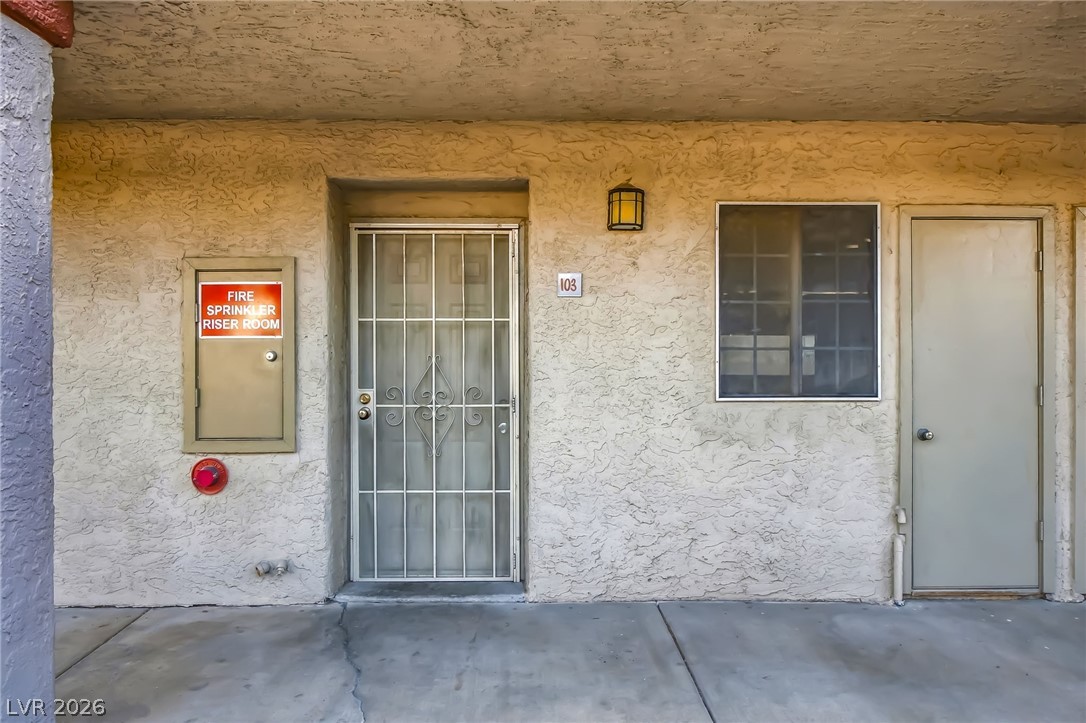
Concrete walkways lead to a secure, private entrance featuring textured stucco walls.
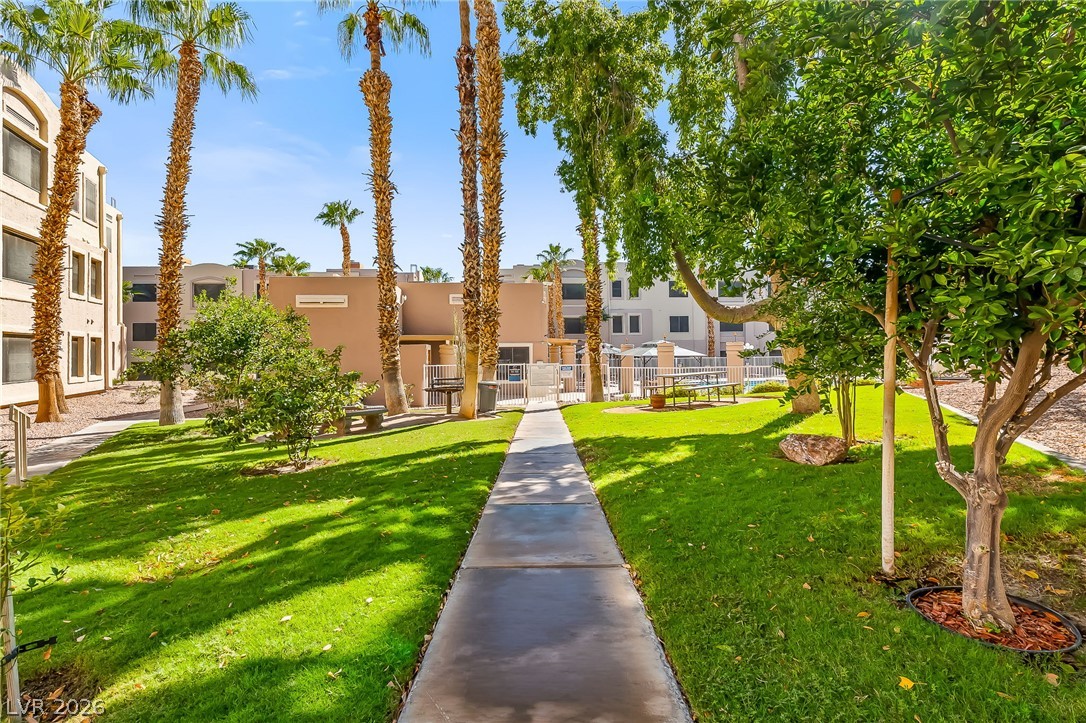
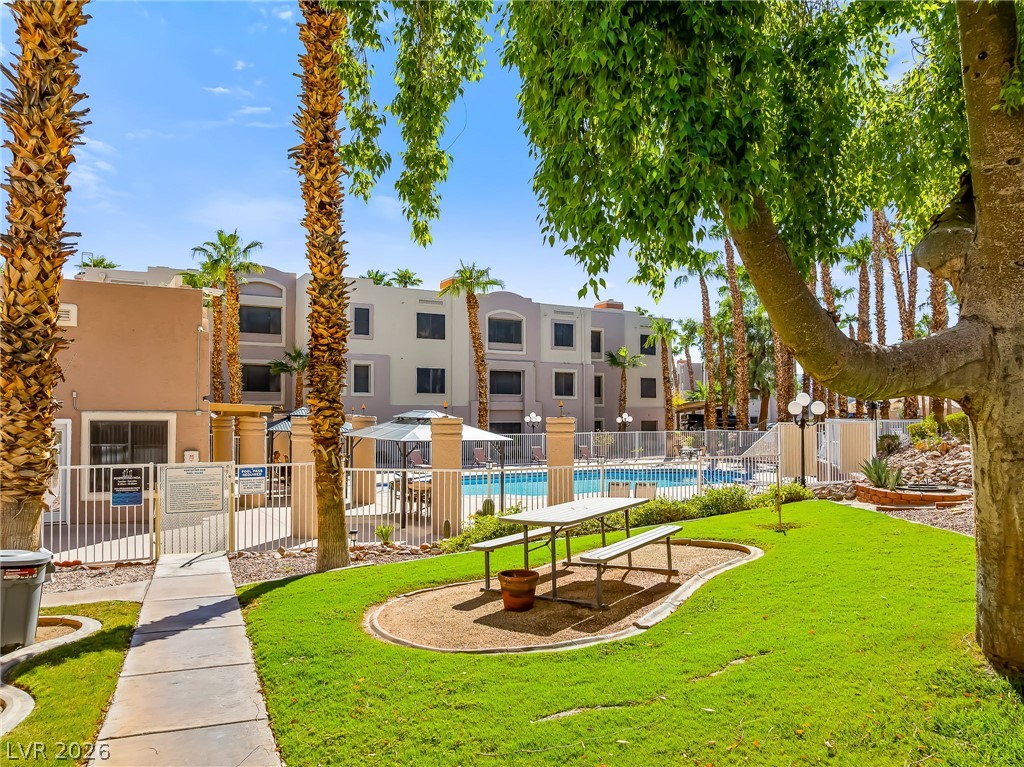
Lush grassy common areas lined with mature trees frame a paved pathway to community amenities.
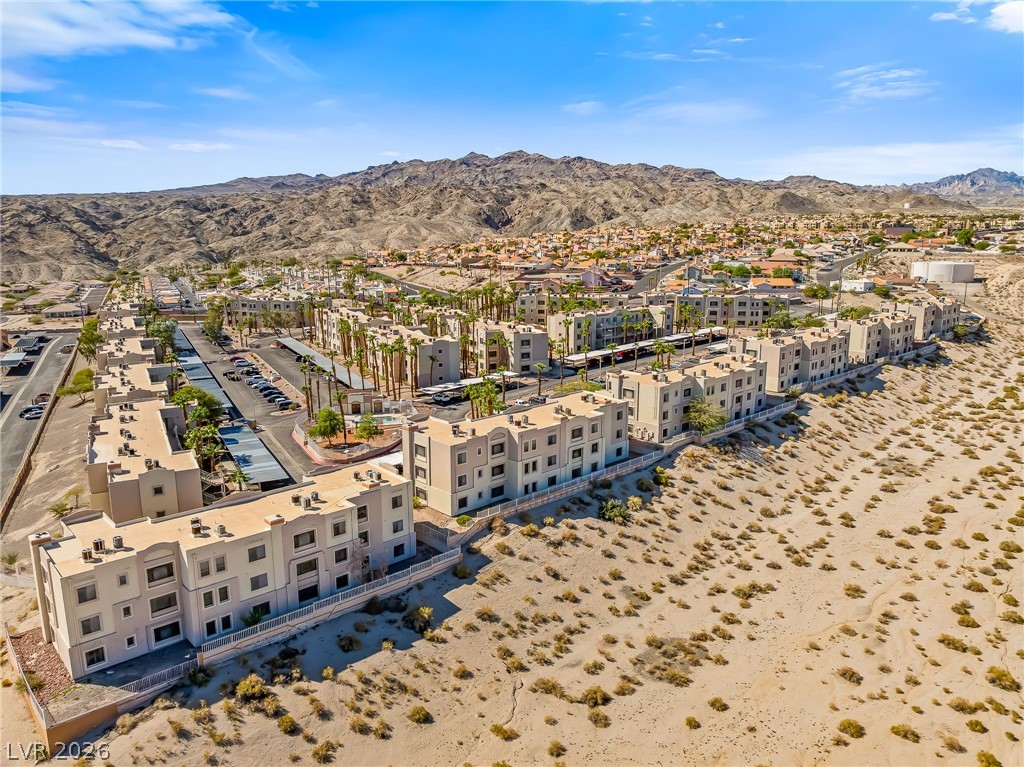
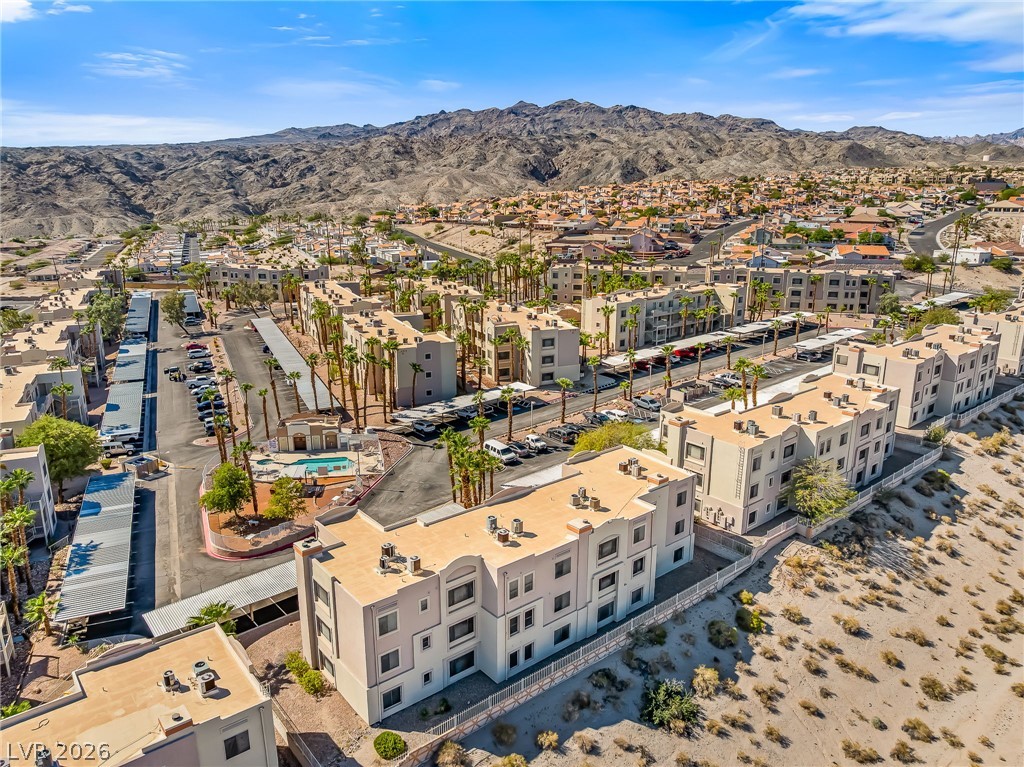
Rugged mountain ridges frame this desert community featuring a central outdoor pool.
Rugged mountains form a dramatic backdrop for this desert-set residential community.
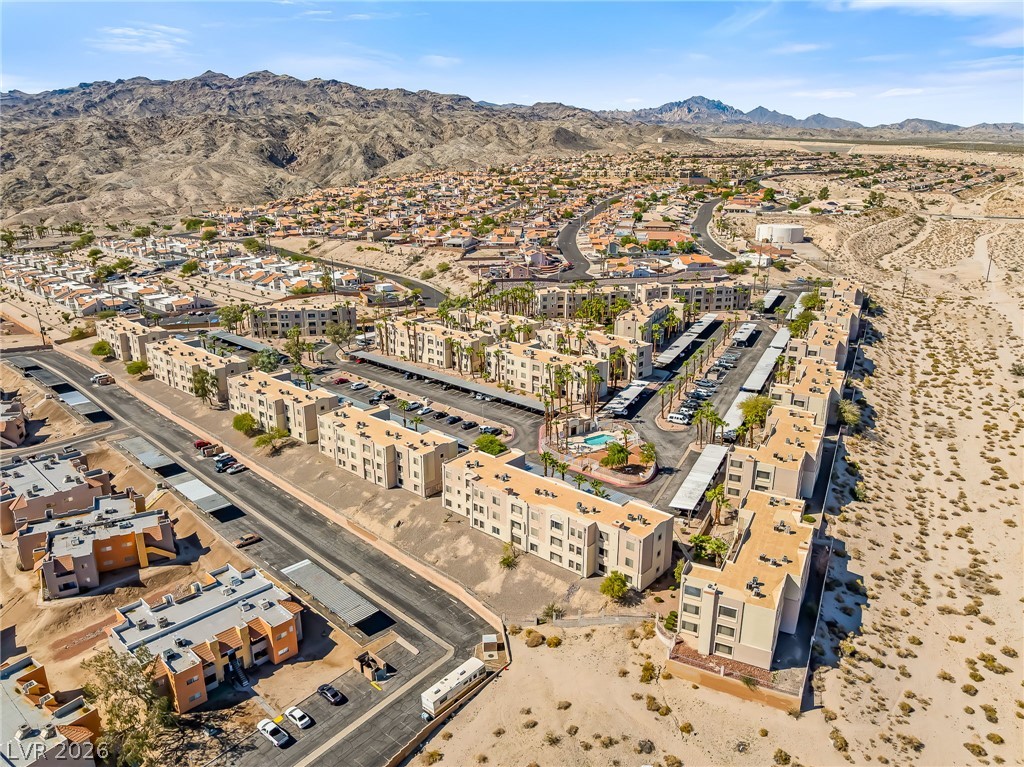
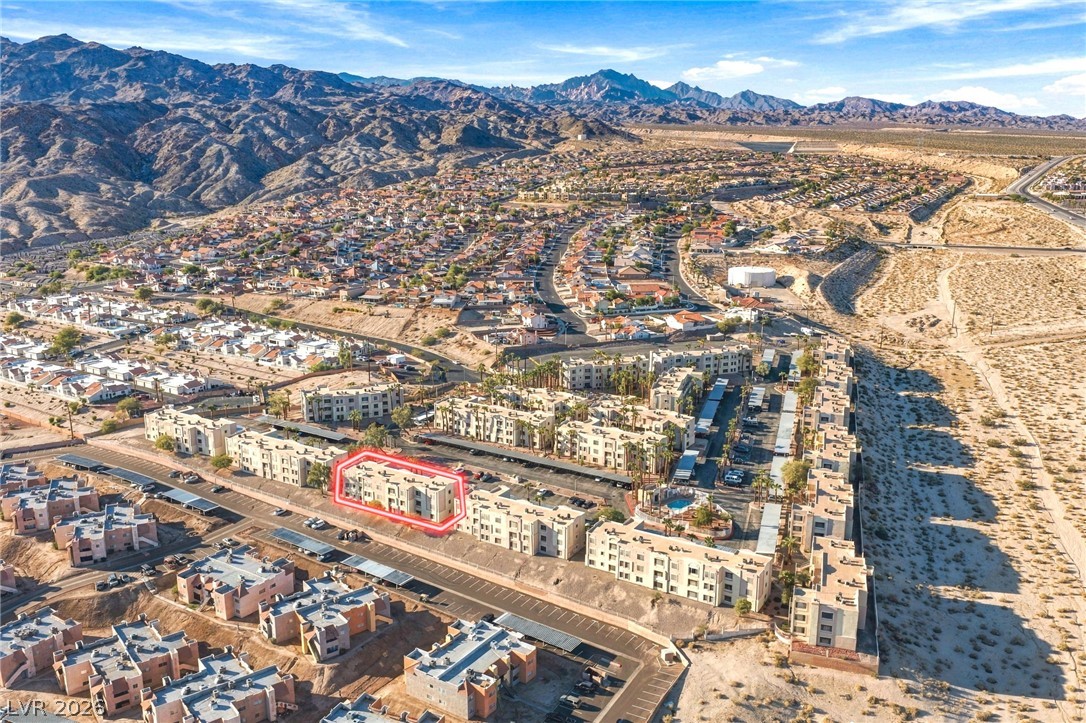
An aerial perspective showcases the expansive residential complex and distant mountain silhouettes.
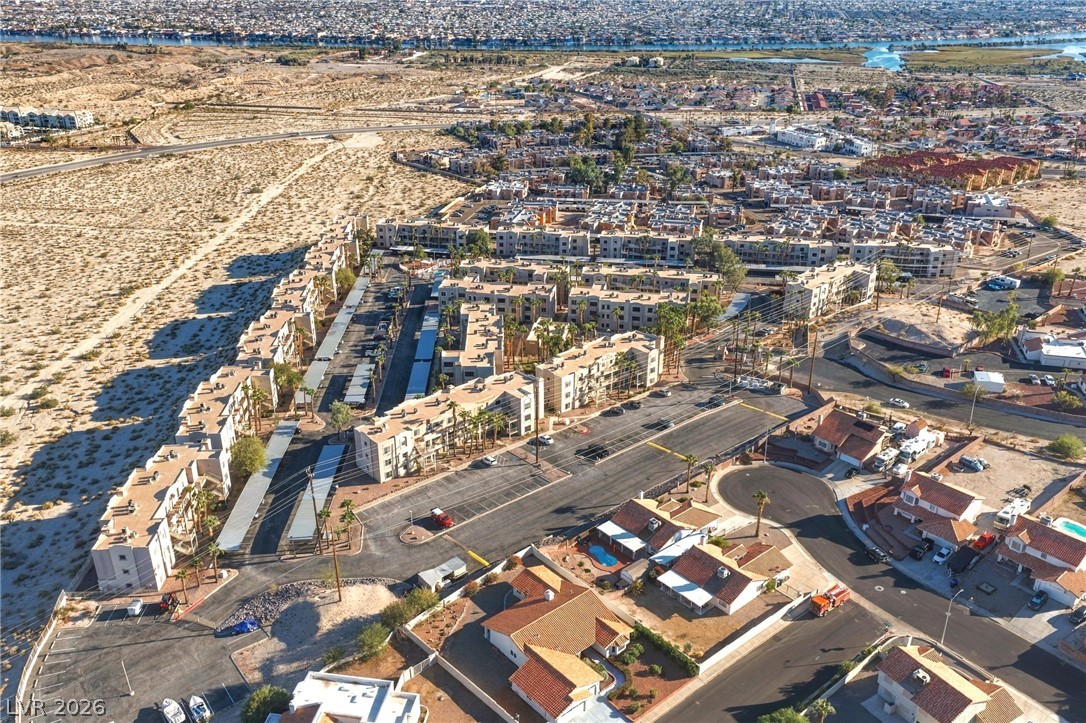
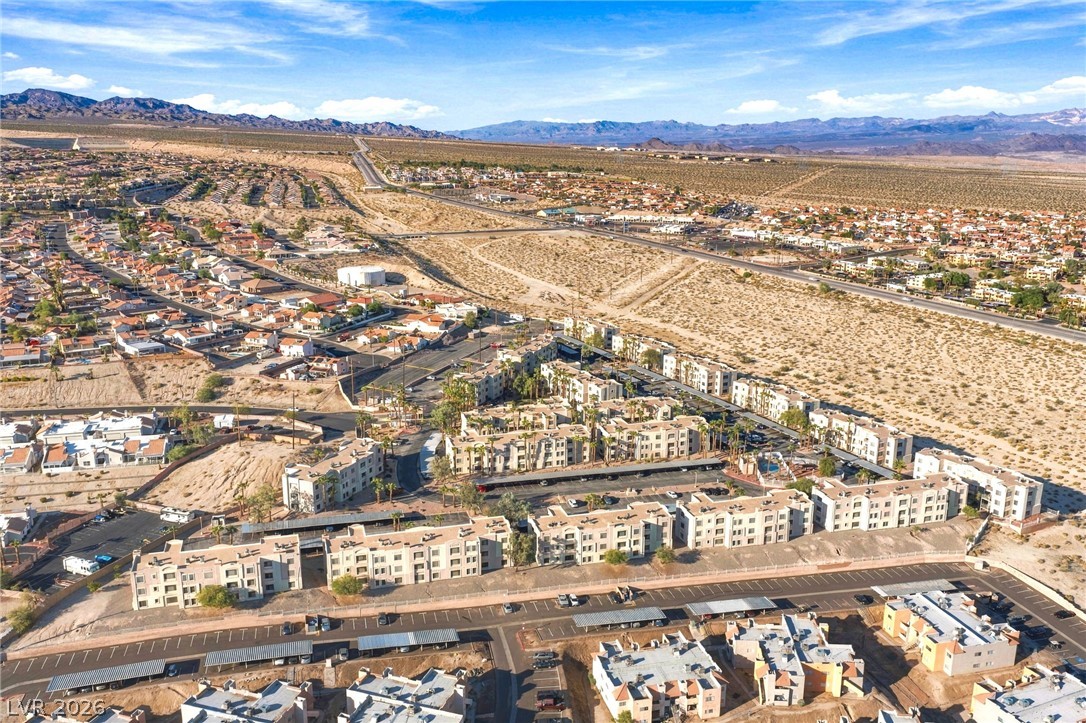
An aerial perspective reveals a desert community layout with paved streets and surrounding natural topography.
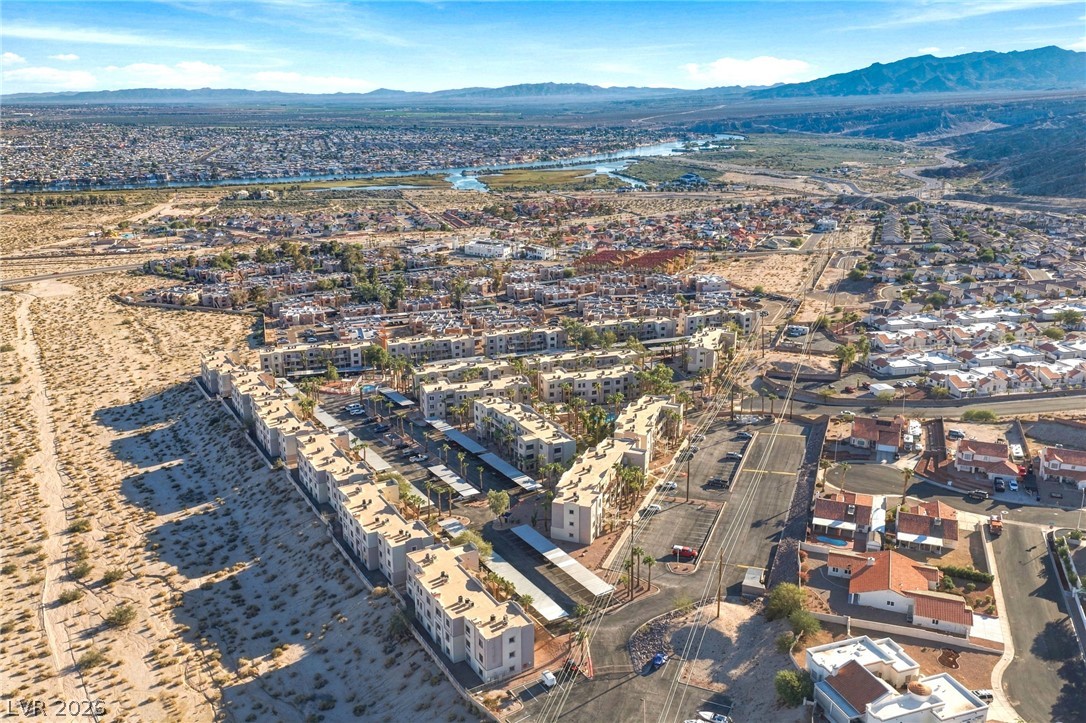
An aerial perspective captures the sprawling desert landscape bordering a scenic river valley.
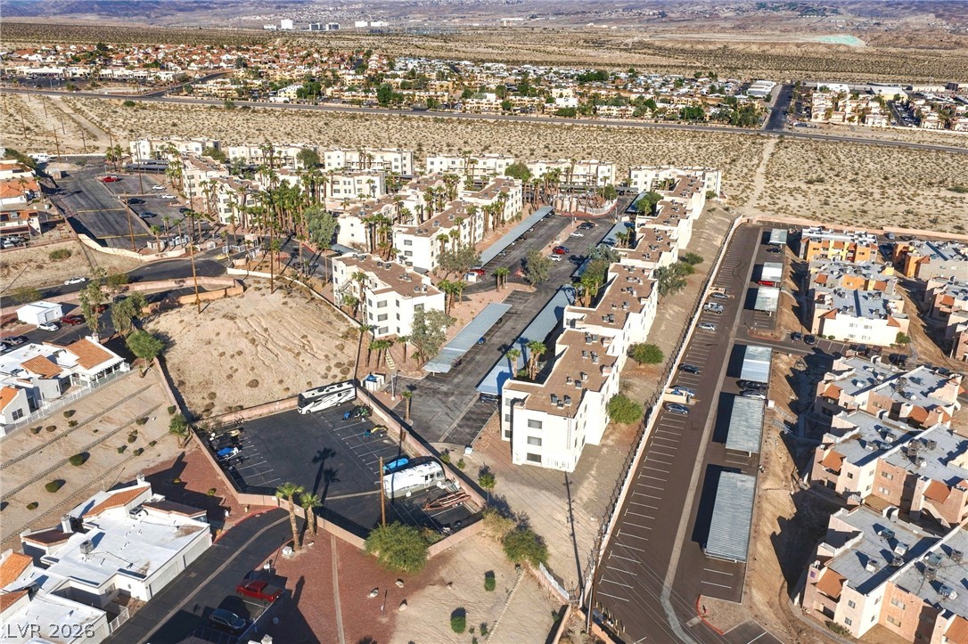
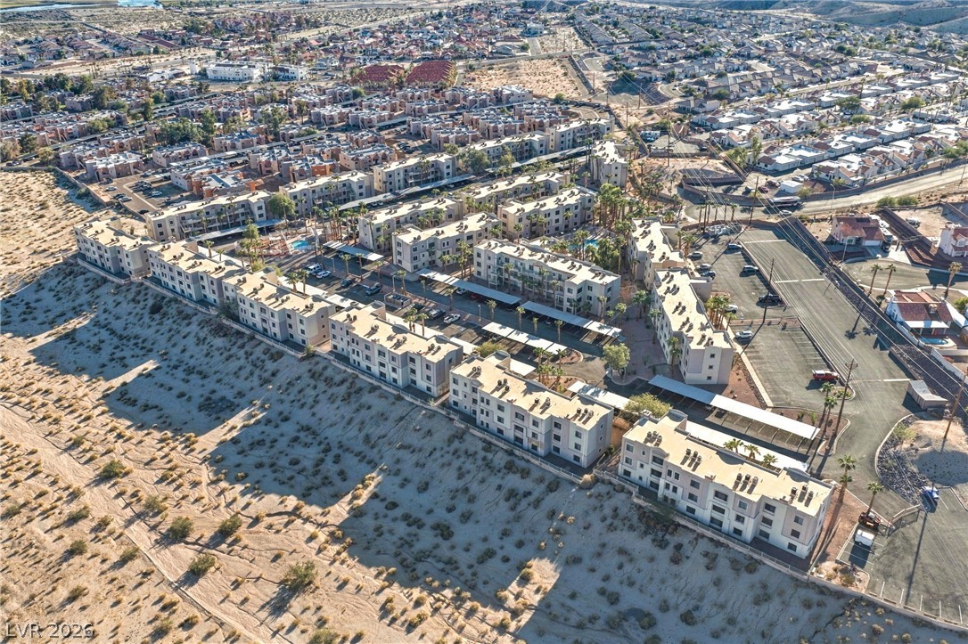
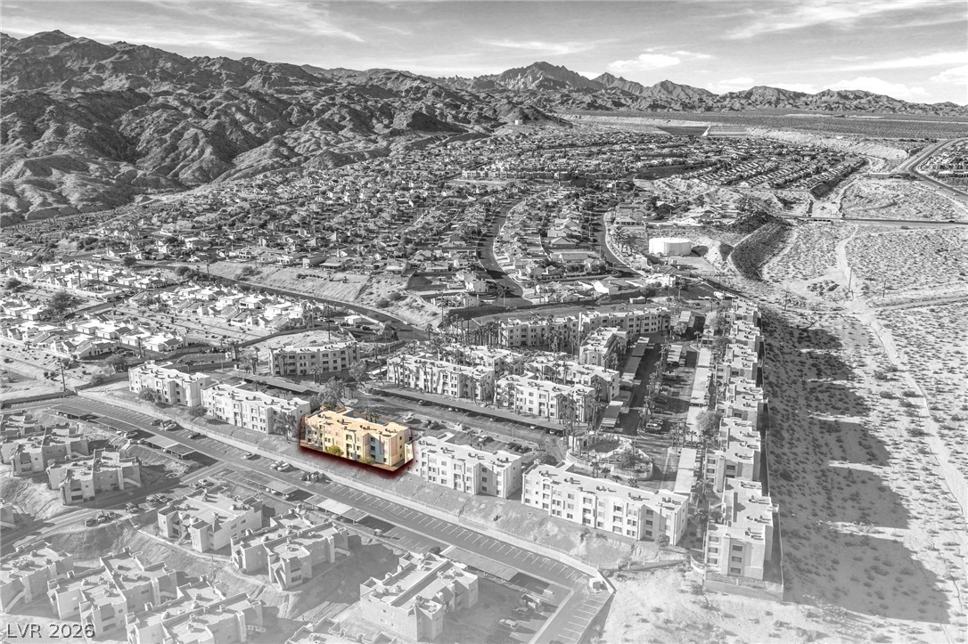
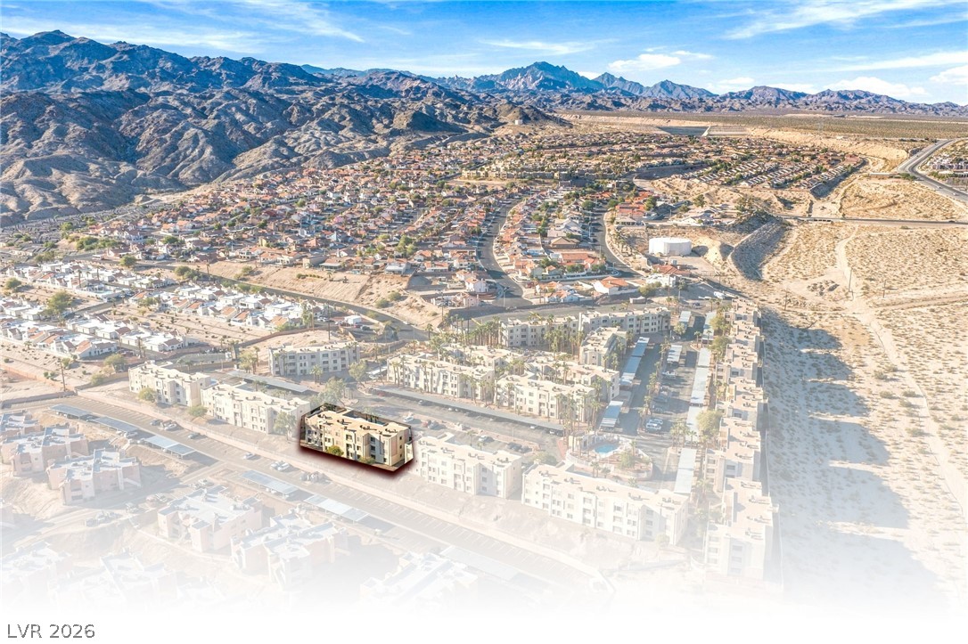
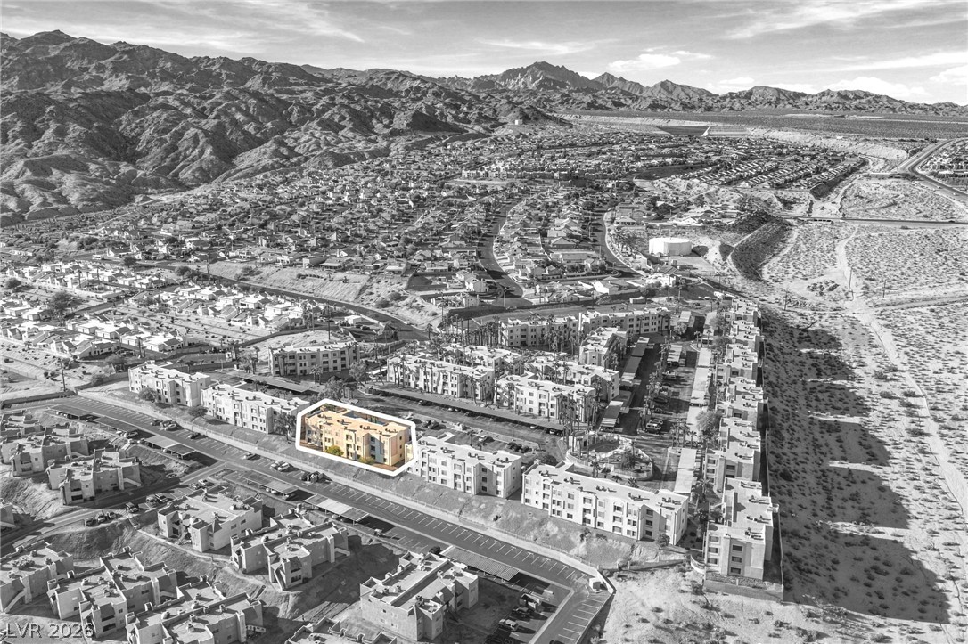
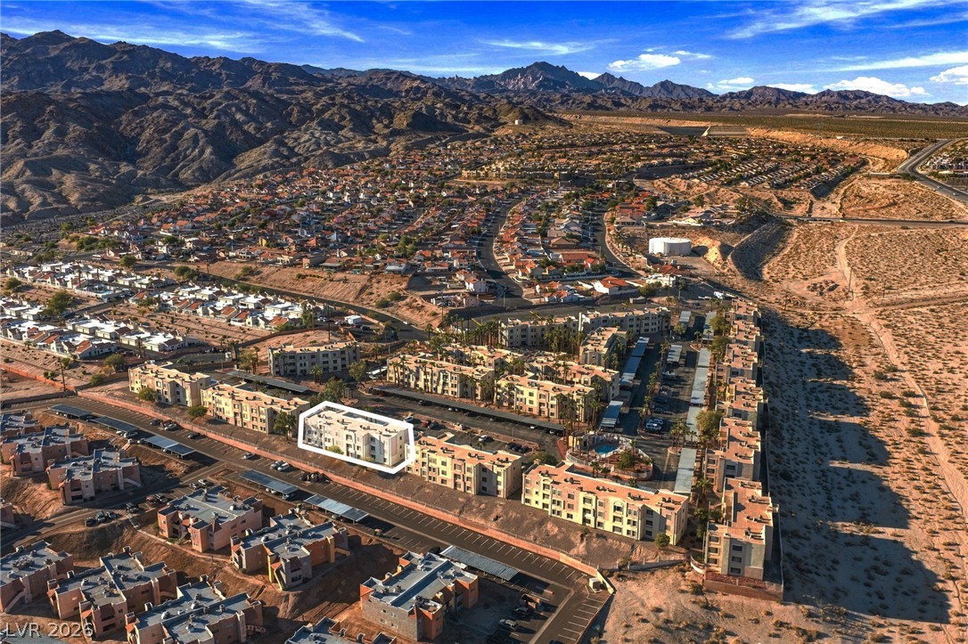
An aerial perspective showcases a multi-family residential development nestled against a desert landscape.
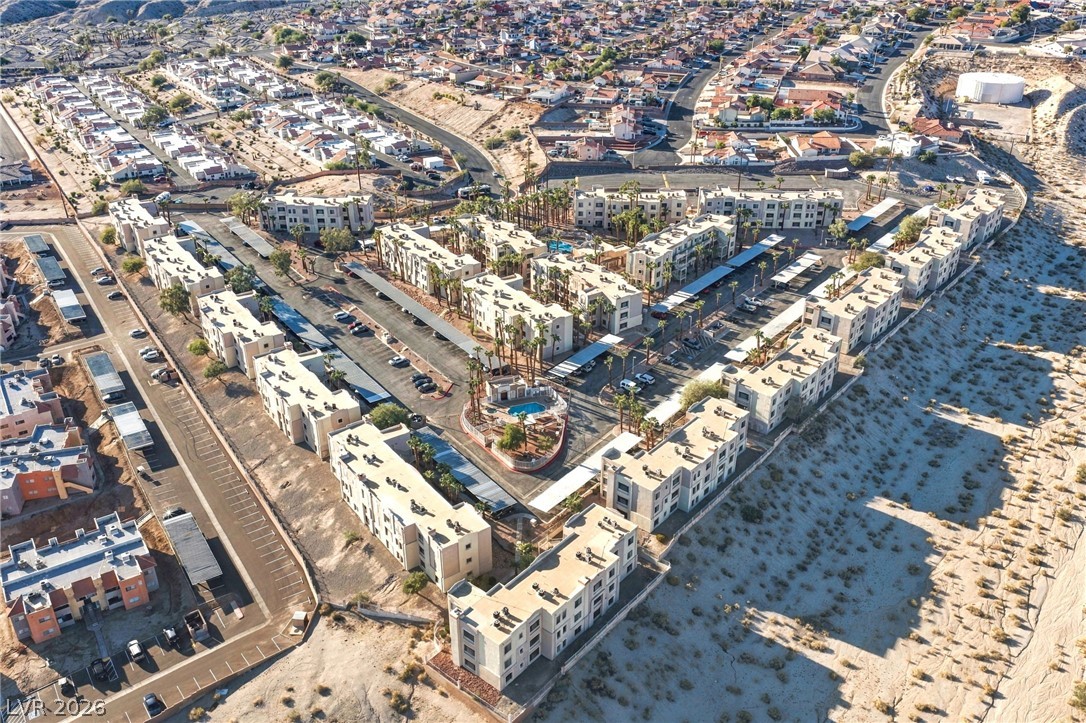
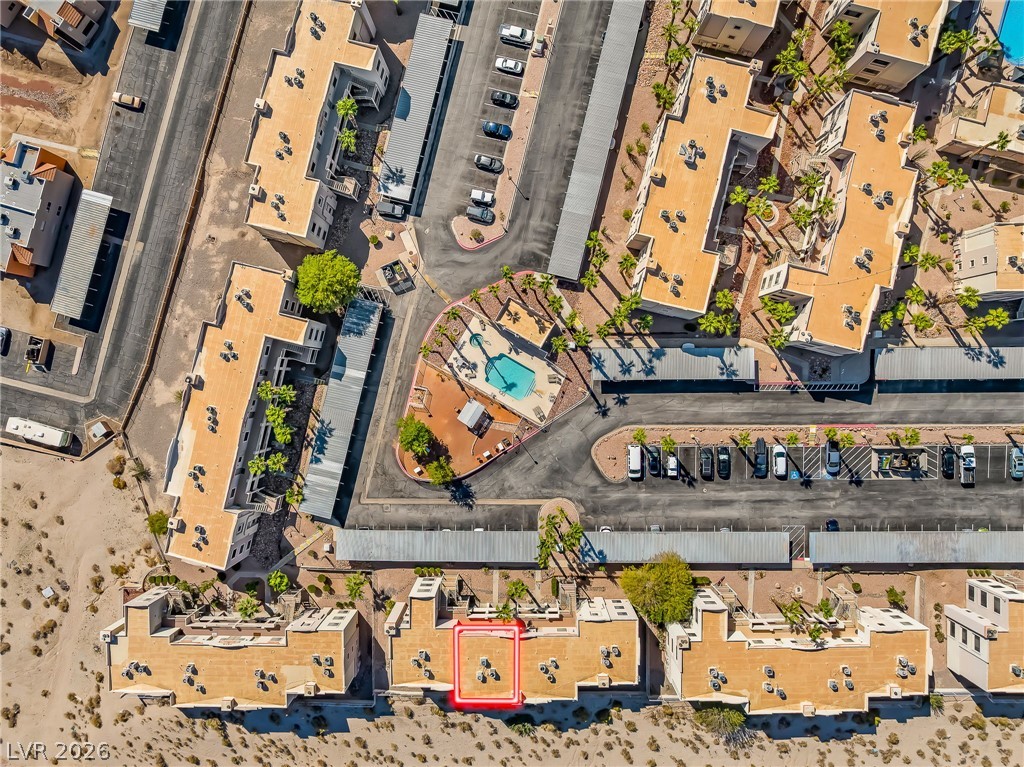
Aerial view captures a desert residential community featuring flat-roof architecture and central swimming pool facilities.
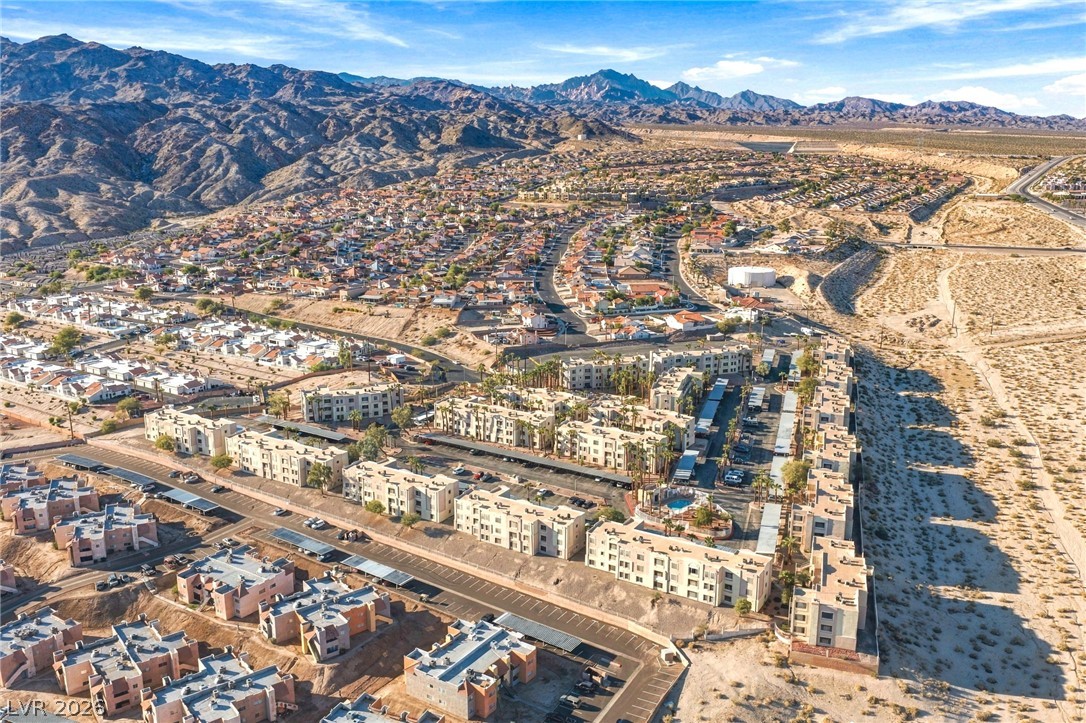
Rugged mountains frame this desert community of multi-family buildings and winding streets.
Dramatic mountain backdrops frame a sweeping aerial view of this hillside desert community.
Rugged mountains frame this elevated suburban neighborhood of multi-family residences.
Dramatic mountain backdrops frame this desert valley community.
A soaring aerial perspective reveals a desert valley neighborhood framed by rugged mountain ridges.
Dramatic mountain ridges frame a desert community set beneath expansive blue skies.
Dramatic mountain vistas frame this sprawling desert community captured from a high vantage point.
Distant mountains frame this desert residential community captured from above.
Striking desert mountains frame this multi-family residential community with open parking spaces.
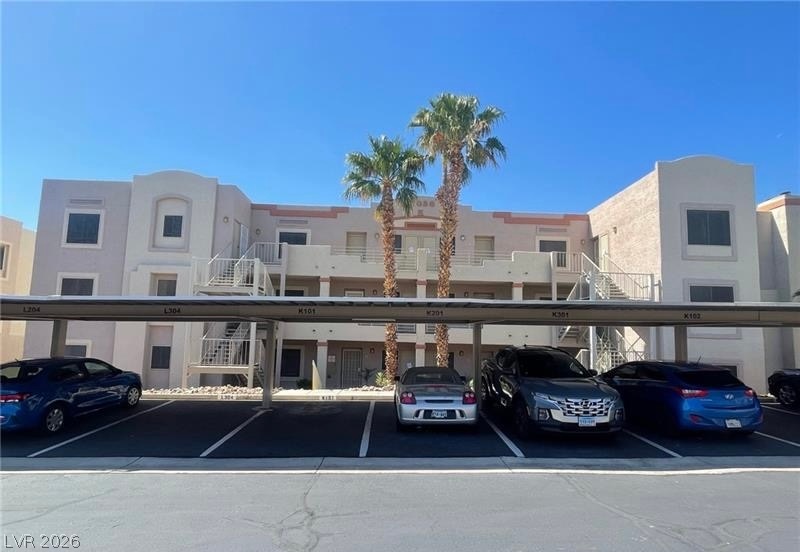
Distant mountains frame this multi-story residential complex featuring paved parking and covered stalls.
An elevated perspective showcases the multi-story residential complex set against a desert mountain backdrop.
An aerial perspective showcases the multi-level residential structures complete with covered parking structures and palm trees.
Panoramic mountain and desert vistas surround this multi-level residential community.
An elevated perspective showcases the surrounding neighborhood and distant mountains under a blue sky.
Multi-level residential structures sit surrounded by desert hills under a clear sky.
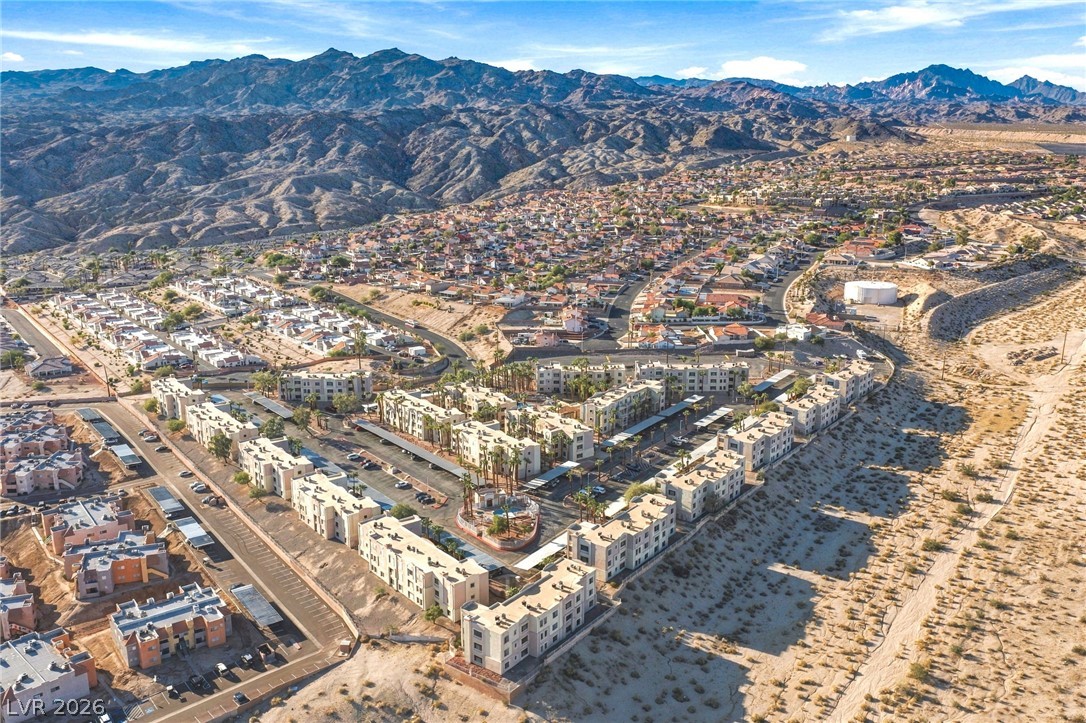
Dramatic mountain backdrops frame this desert community featuring a central pool area.
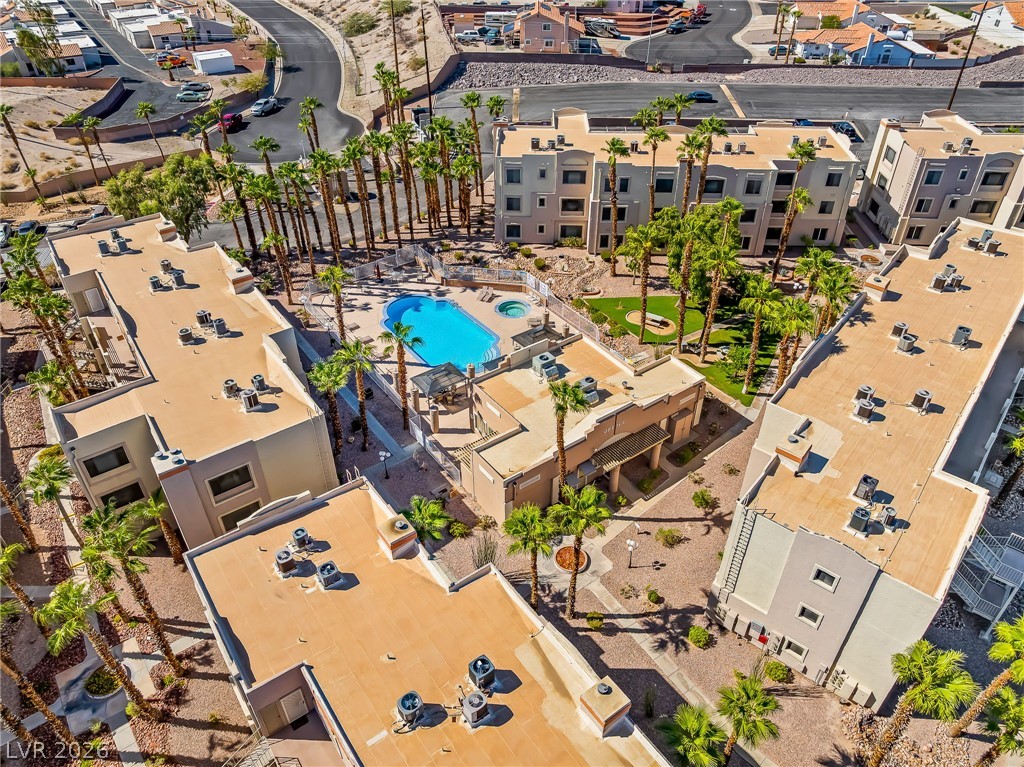
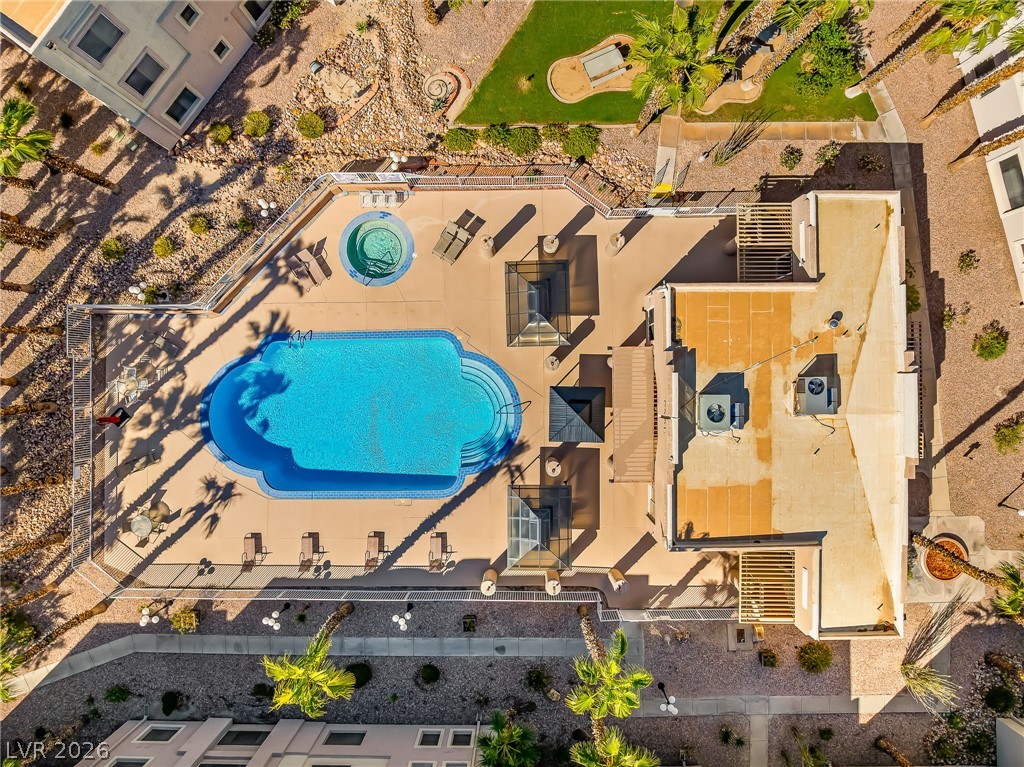
An aerial view showcases the community buildings arranged around a central sparkling swimming pool.
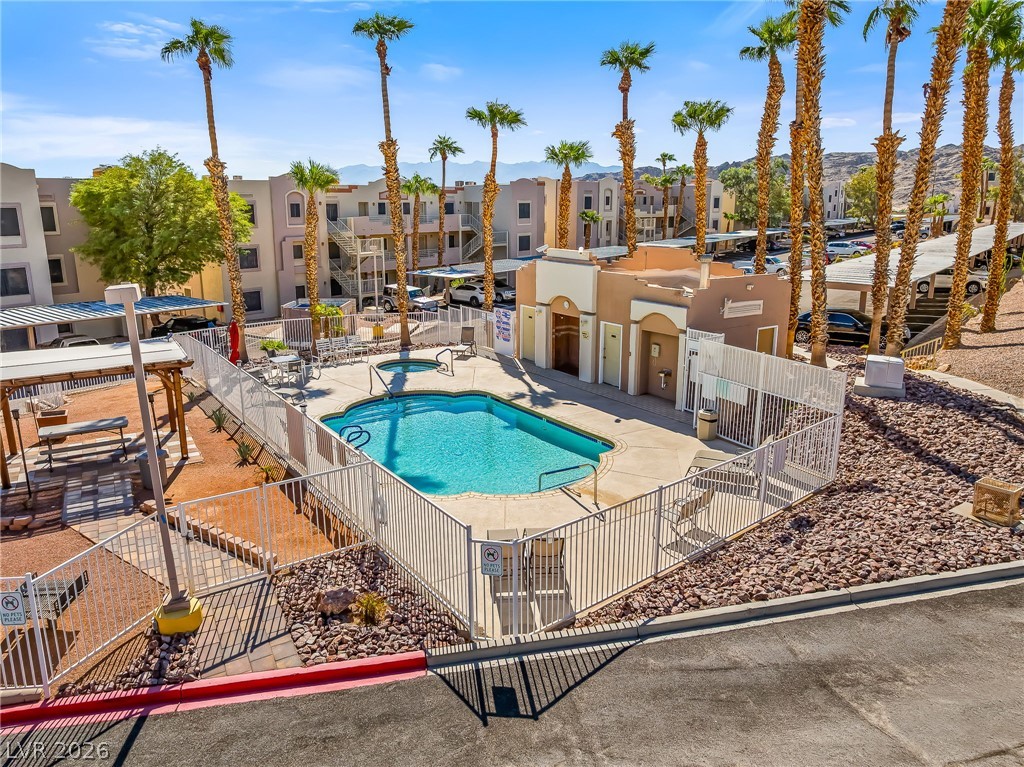
An inviting community pool area sits nestled among palm trees and residential structures.
An aerial perspective showcases the structured community layout with close proximity to the shared pool area.
Sun-drenched community spaces offer a refreshing escape framed by towering palm trees and mountain backdrops.
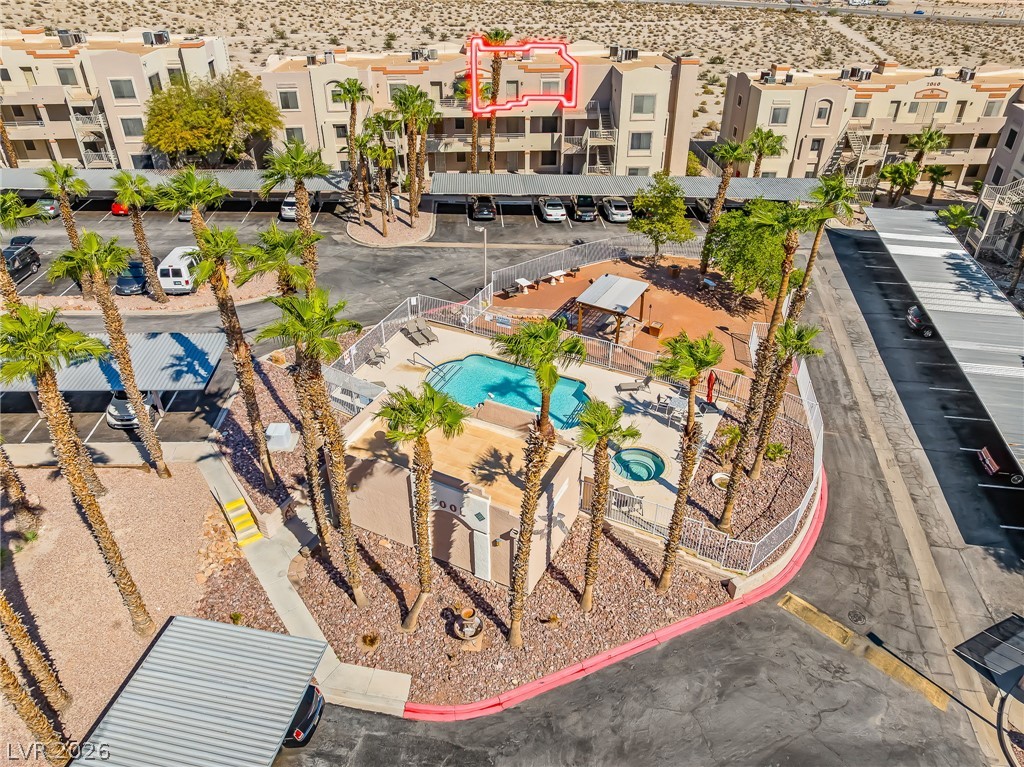
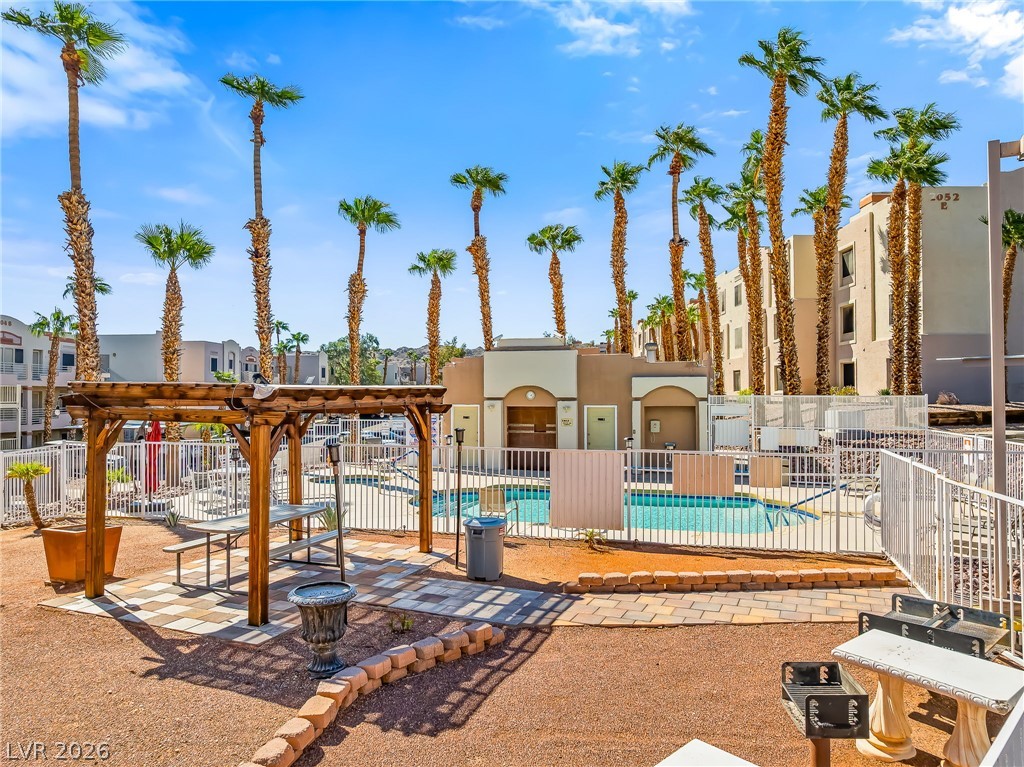
Palm trees surround a fenced community swimming pool area featuring a wooden pergola.
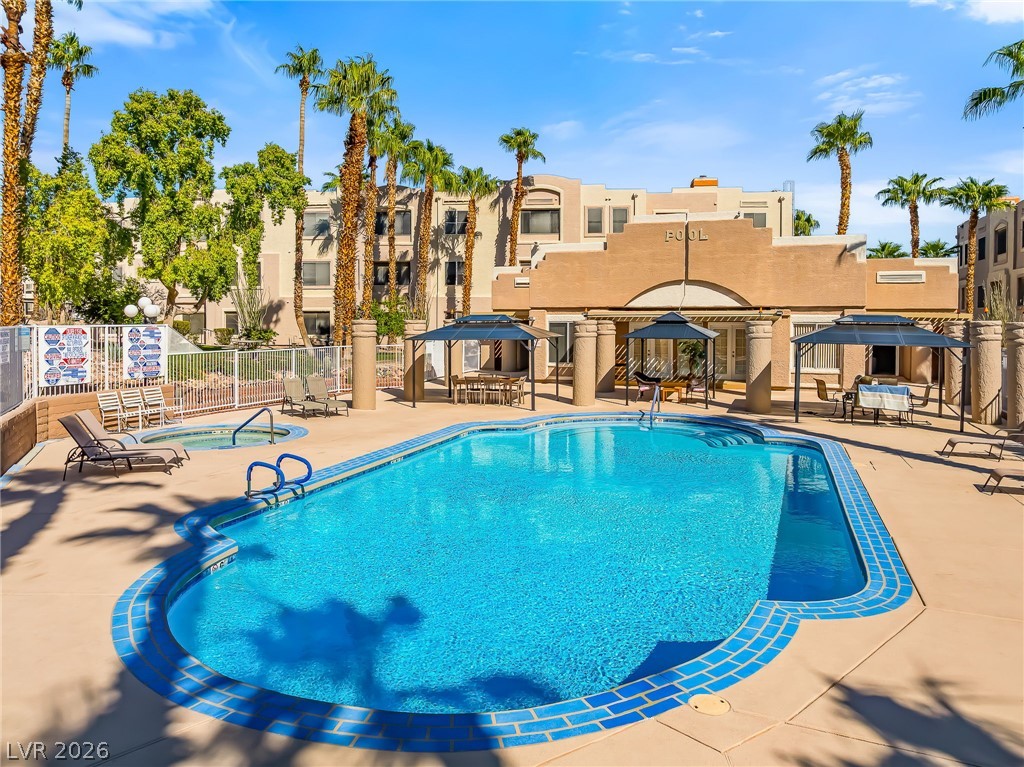
Lush palm trees frame a sparkling community pool surrounded by spacious concrete decking.
Lush grassy areas frame the sparkling community swimming pool under towering palm trees.
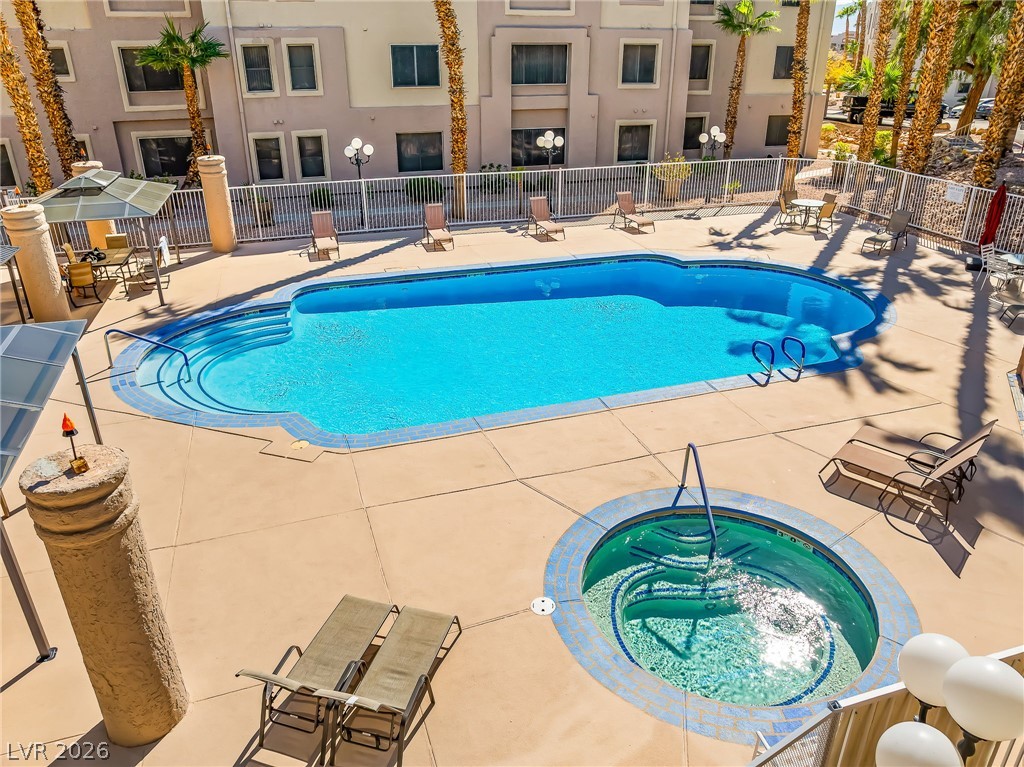
An inviting swimming pool and circular hot tub are enclosed by a secure safety fence.
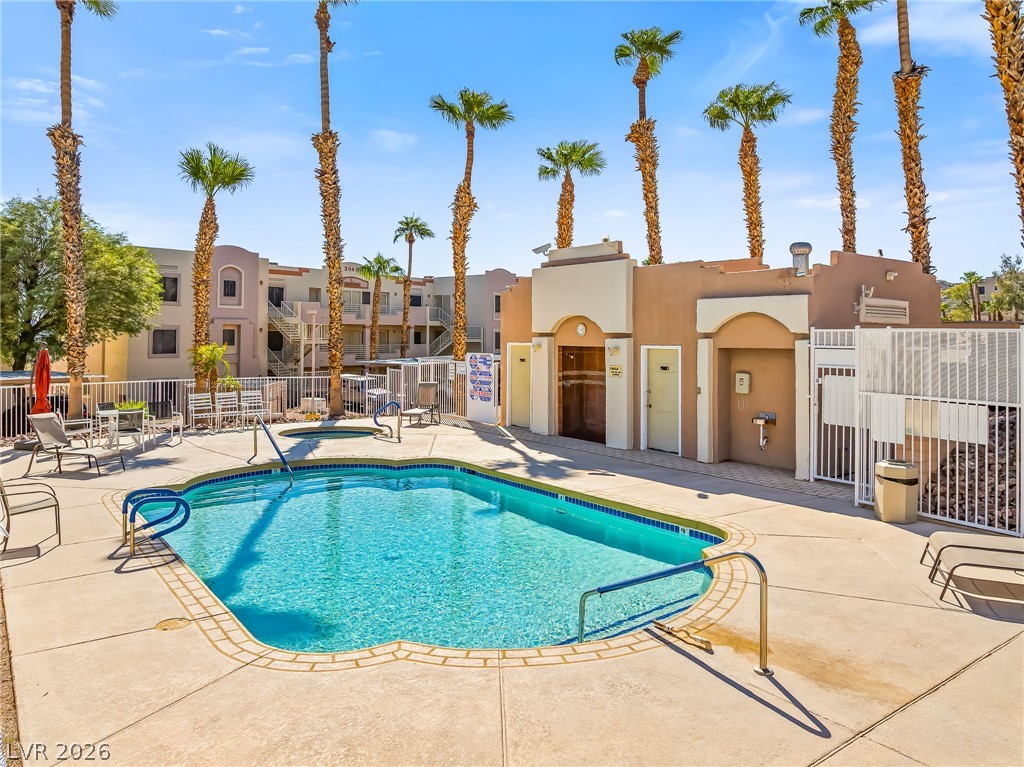
Lush palm trees frame a shimmering swimming pool and integrated spa in this community courtyard.
An aerial perspective showcases a sparkling swimming pool, spa, and poolside lounging areas.
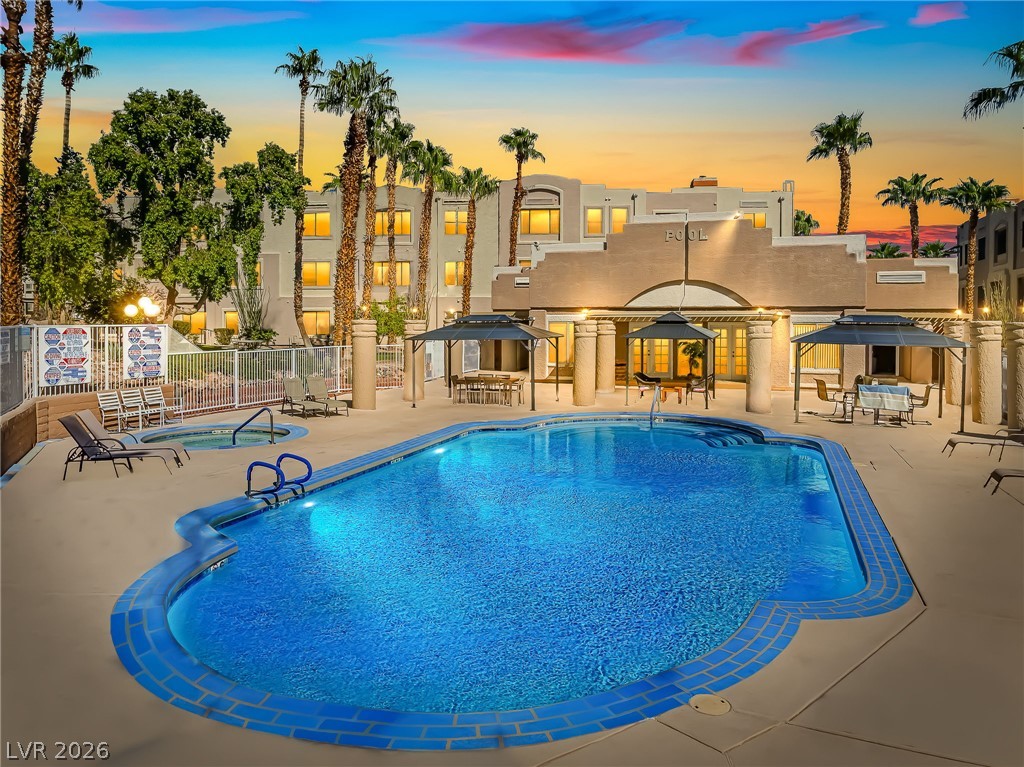
Lush palm trees frame a sparkling community swimming pool under a vibrant evening sky.
Numbered covered parking spaces provide convenient shelter just steps from the residences.