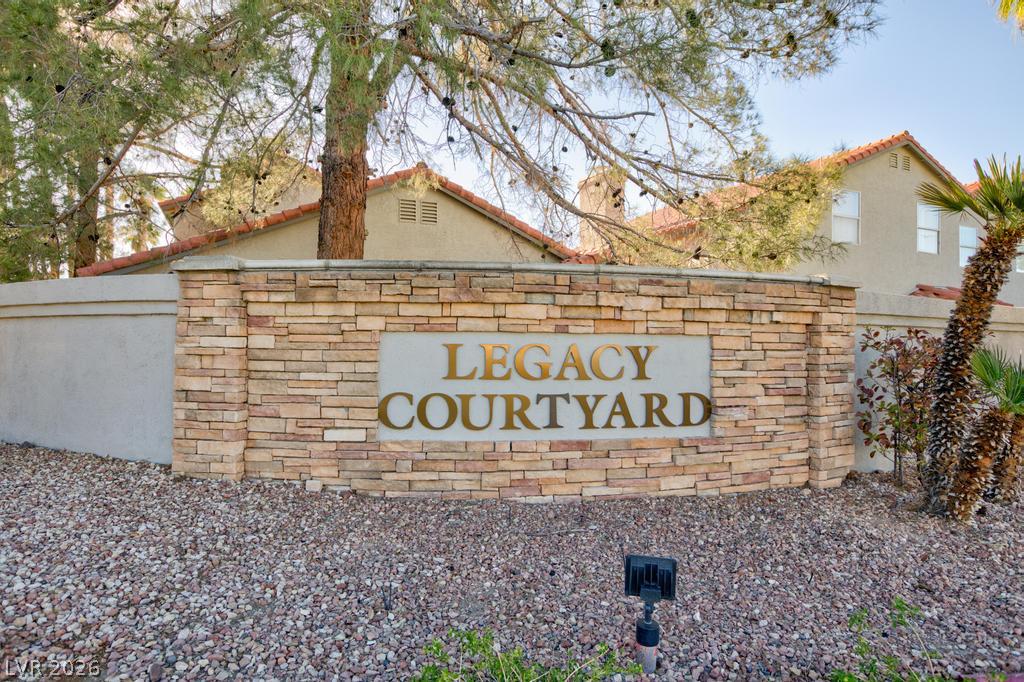
Mature trees frame the stone monument entrance welcoming residents to the community.
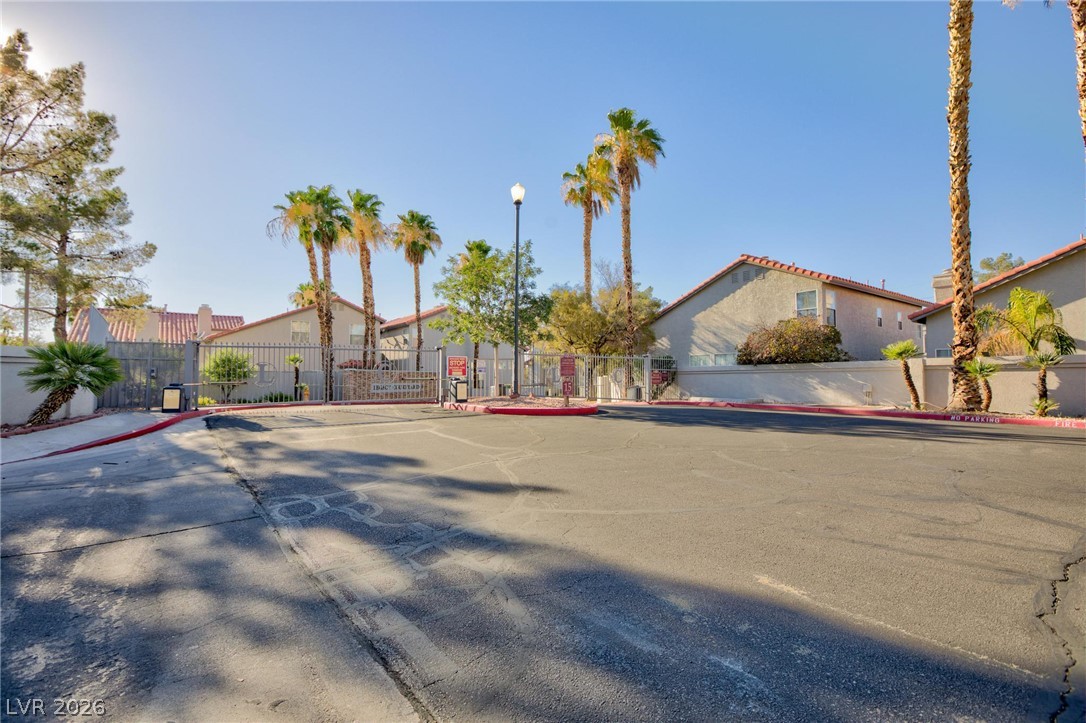
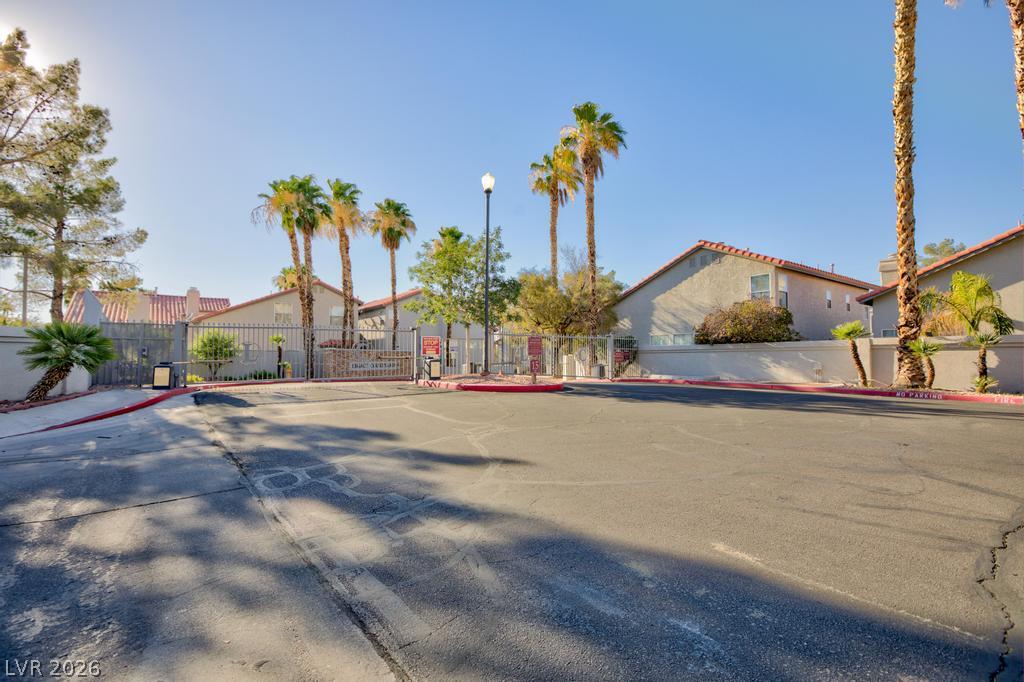
Secure gated entry welcomes residents home beneath towering palm trees and clear blue skies.
Secure gated entry welcomes residents home to this well-maintained community.
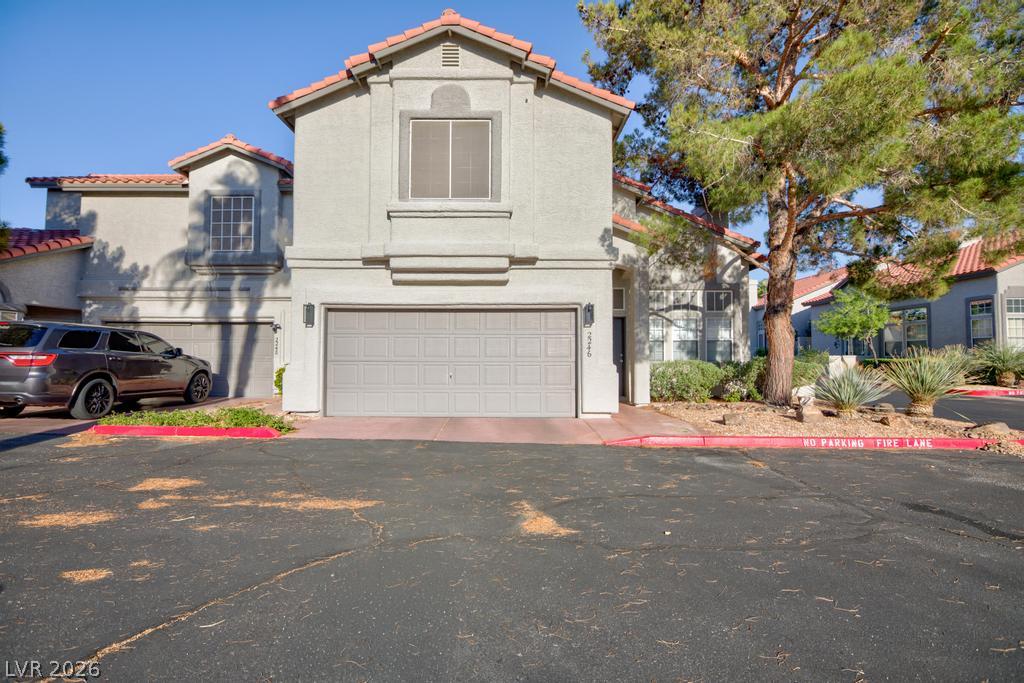
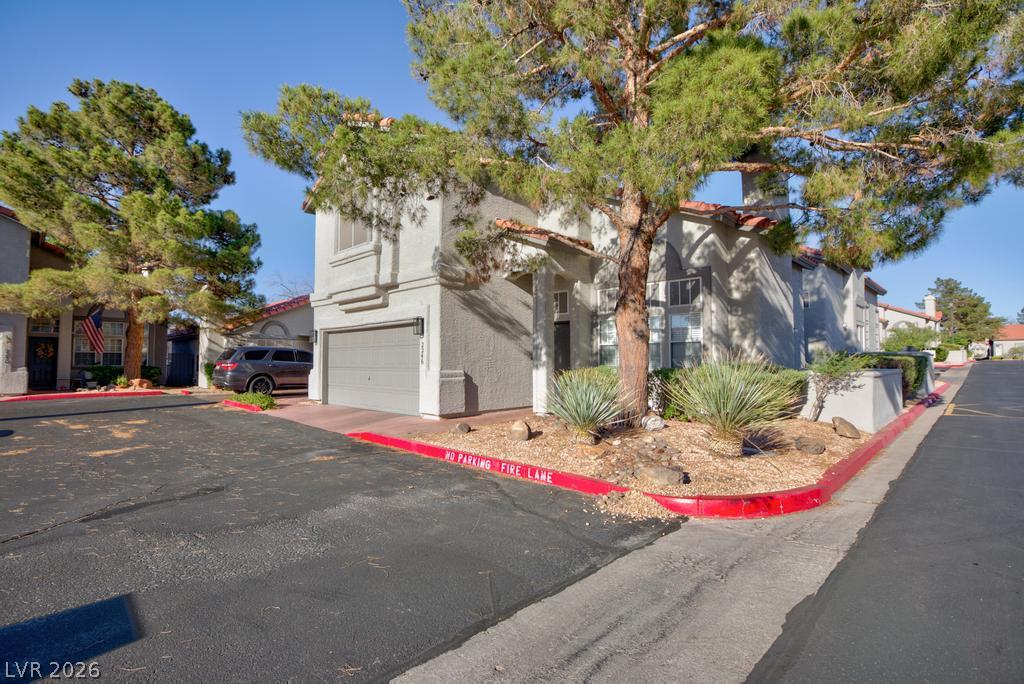
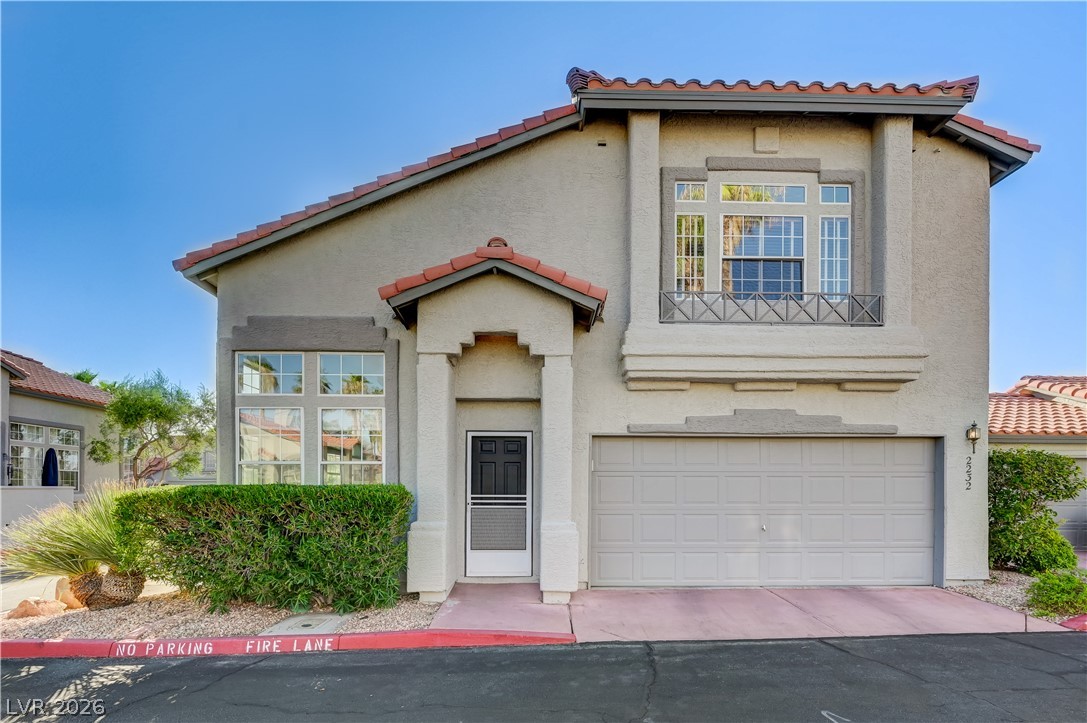
Stucco exterior walls paired with a tile roof define this two-story residential structure.
Mature trees and neat low-maintenance plantings frame this multi-level stucco home with attached garage.
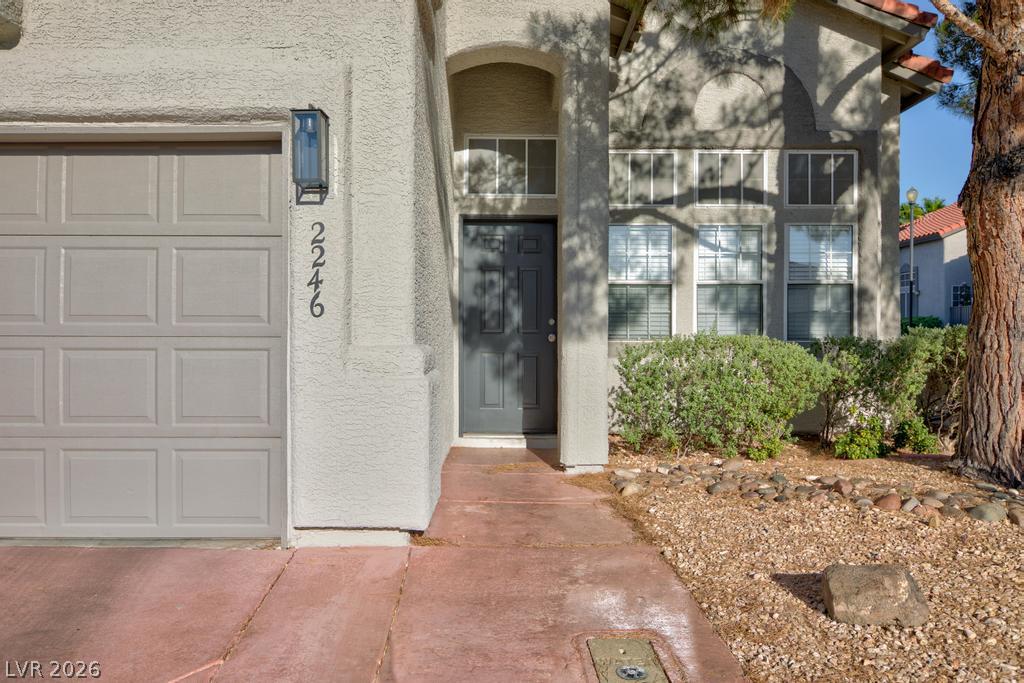
A welcoming arched entryway leads past desert landscaping to the front door and attached garage.
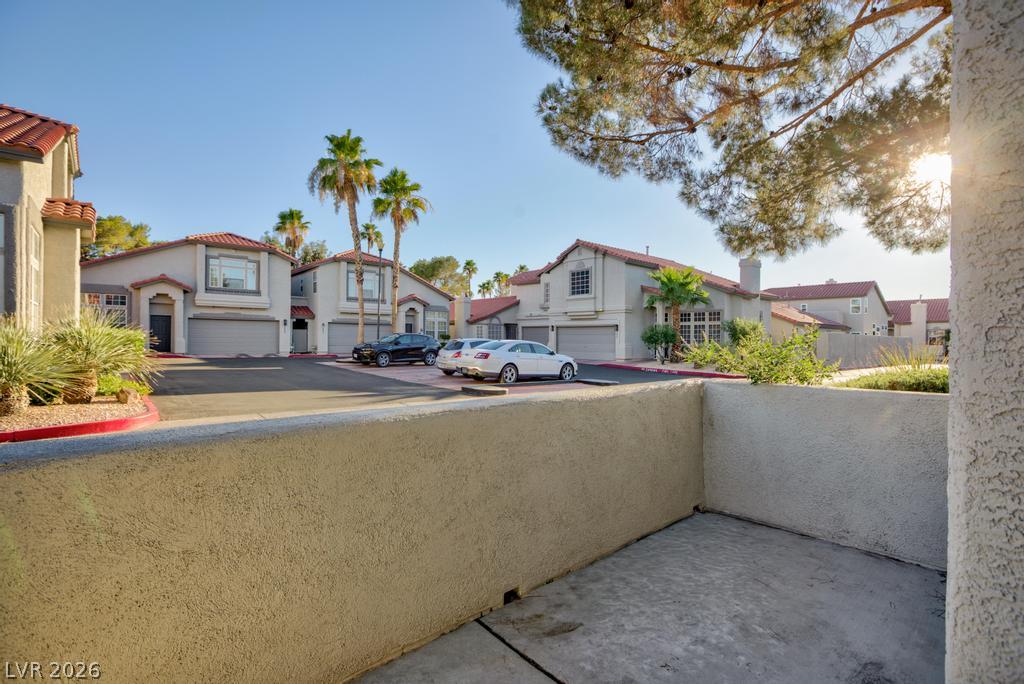
A private concrete patio looks out over the surrounding neighborhood under sunny skies.
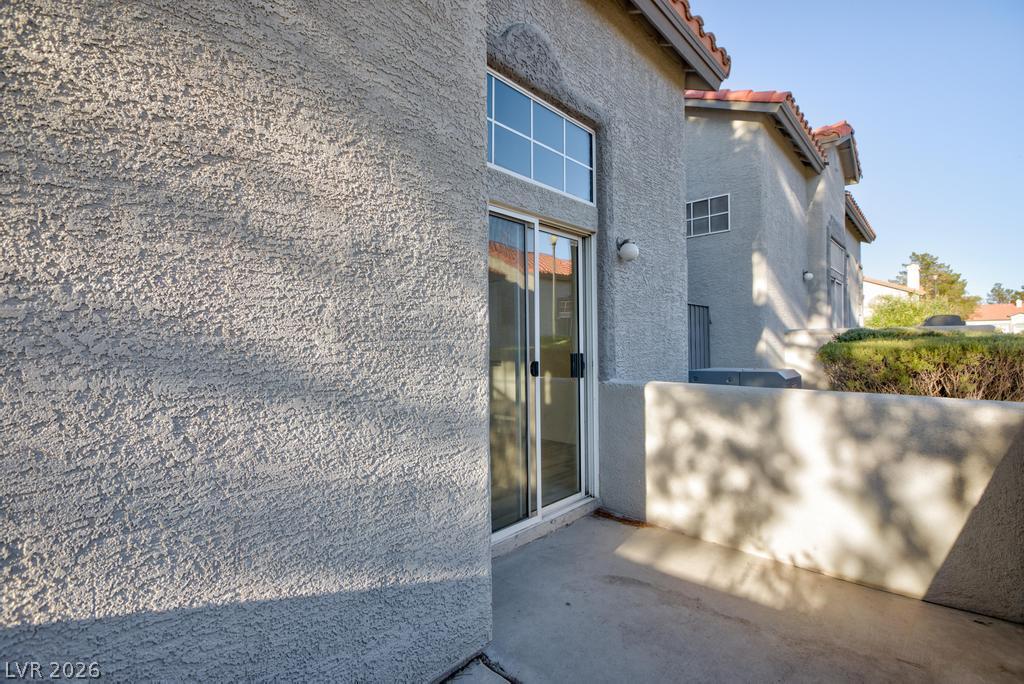
A private concrete patio sits enclosed by low stucco walls beneath a tiled roofline.
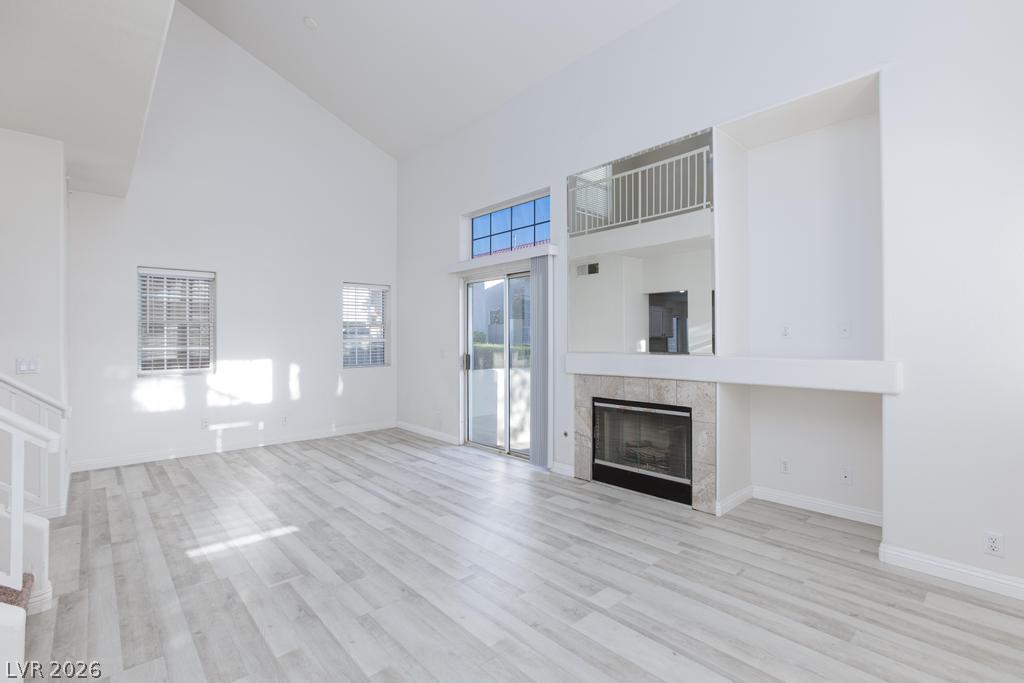
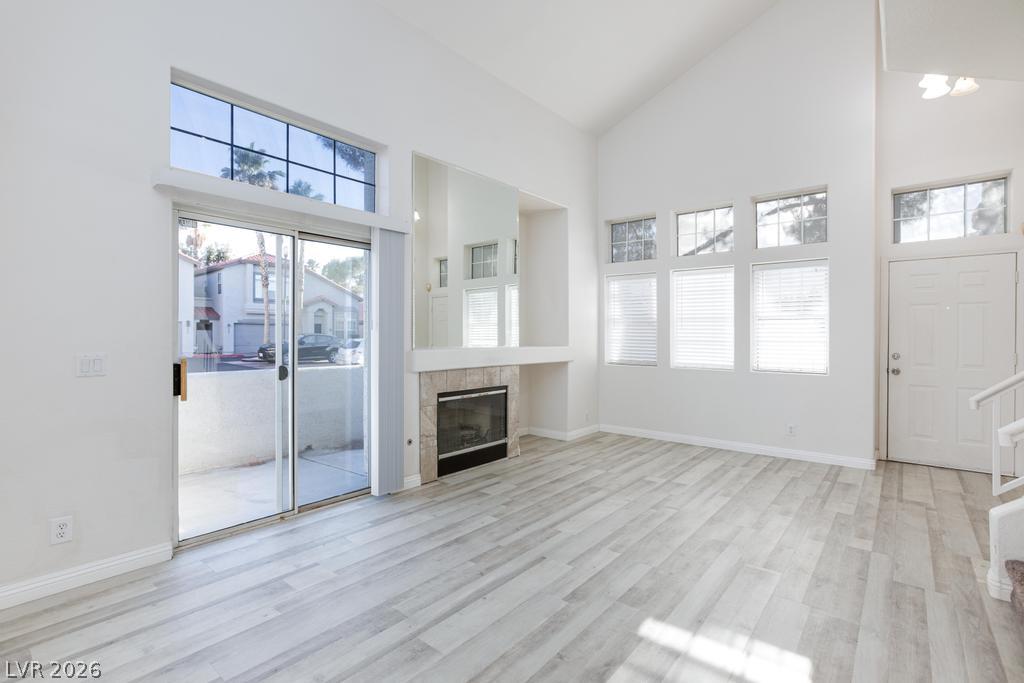
Soaring vaulted ceilings and a classic fireplace define this airy living space with light-toned floors.
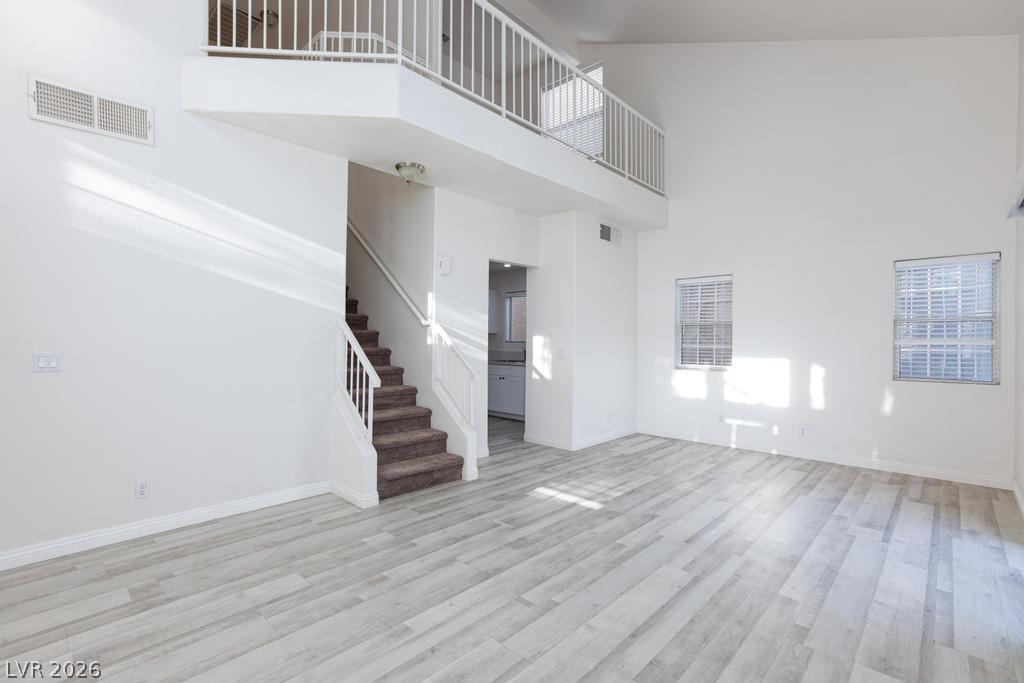
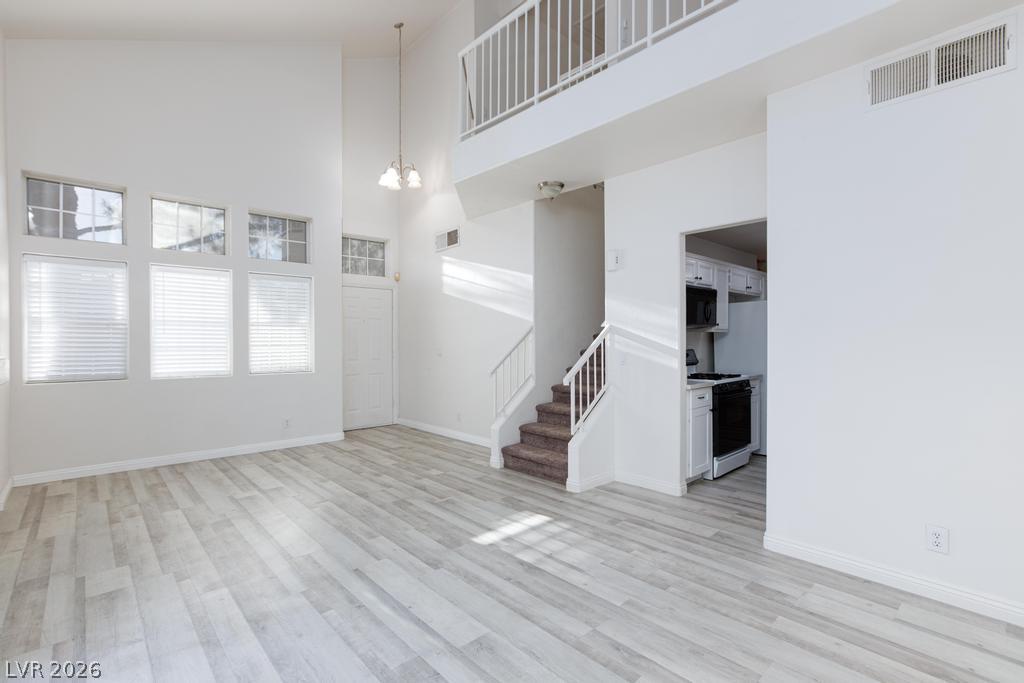
High ceilings and clean plank flooring define this airy multilevel living space.
Towering ceilings and light plank flooring create a dramatic sense of scale.
Vaulted ceilings and a classic fireplace anchor this open living area with modern flooring.
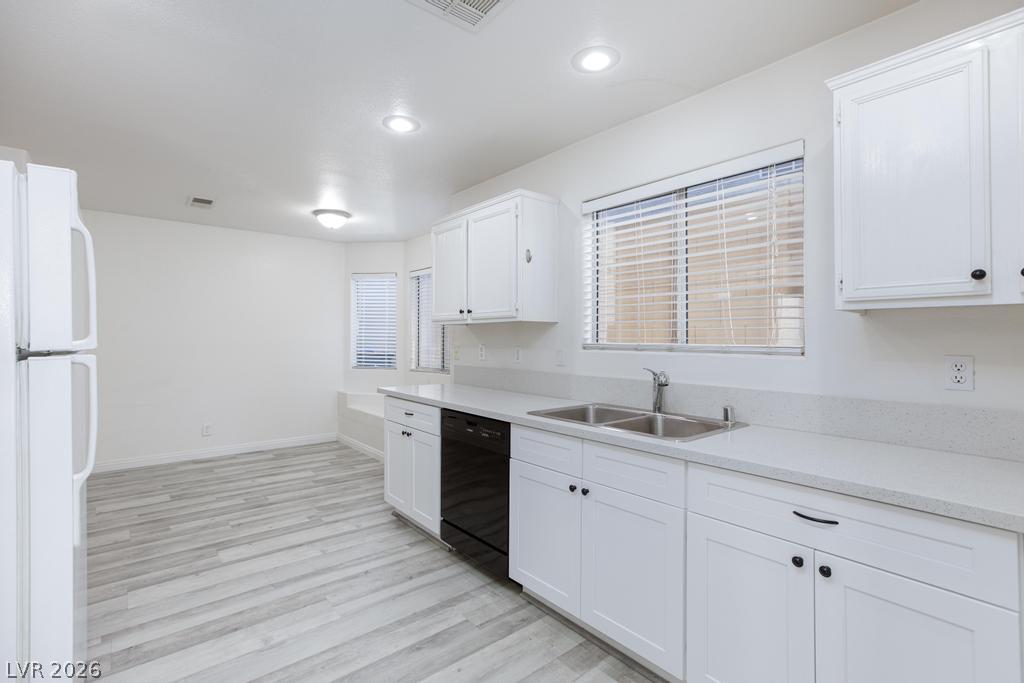
Clean lines and durable vinyl plank flooring define this functional workspace and dining area.
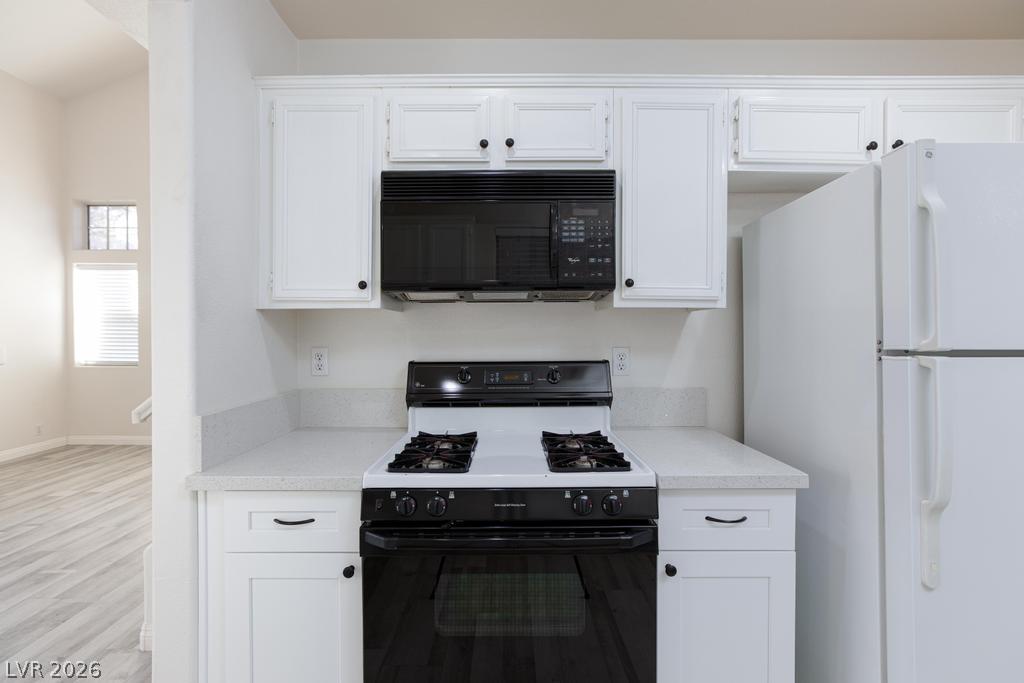
Bright white cabinetry complements the durable stone countertops and classic gas range.
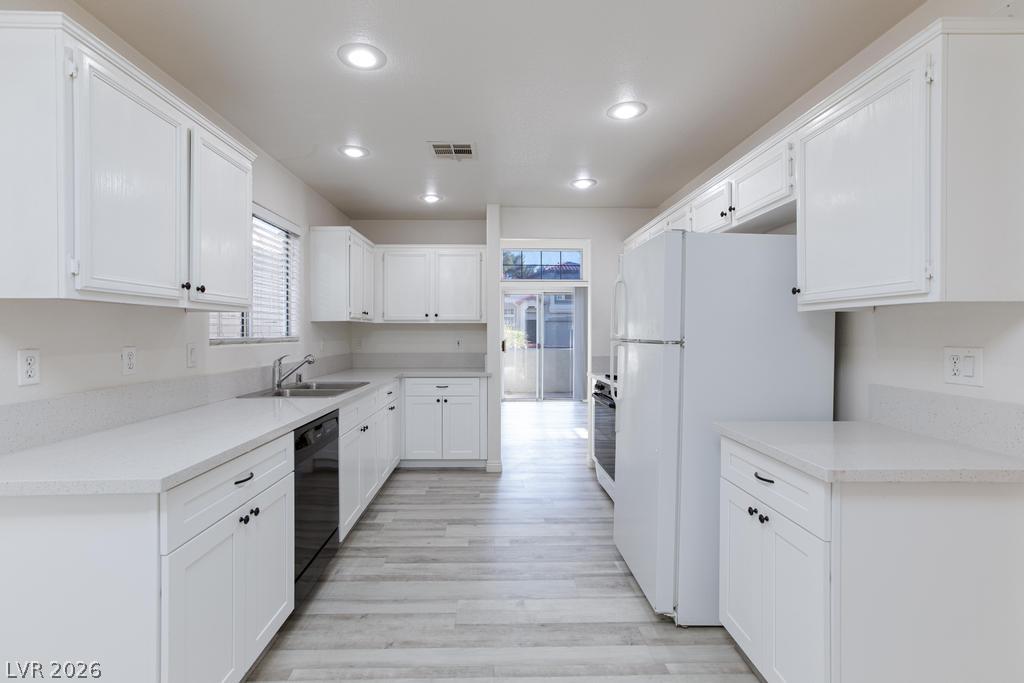
Recessed lighting illuminates this updated galley kitchen featuring crisp white cabinetry and durable stone counters.
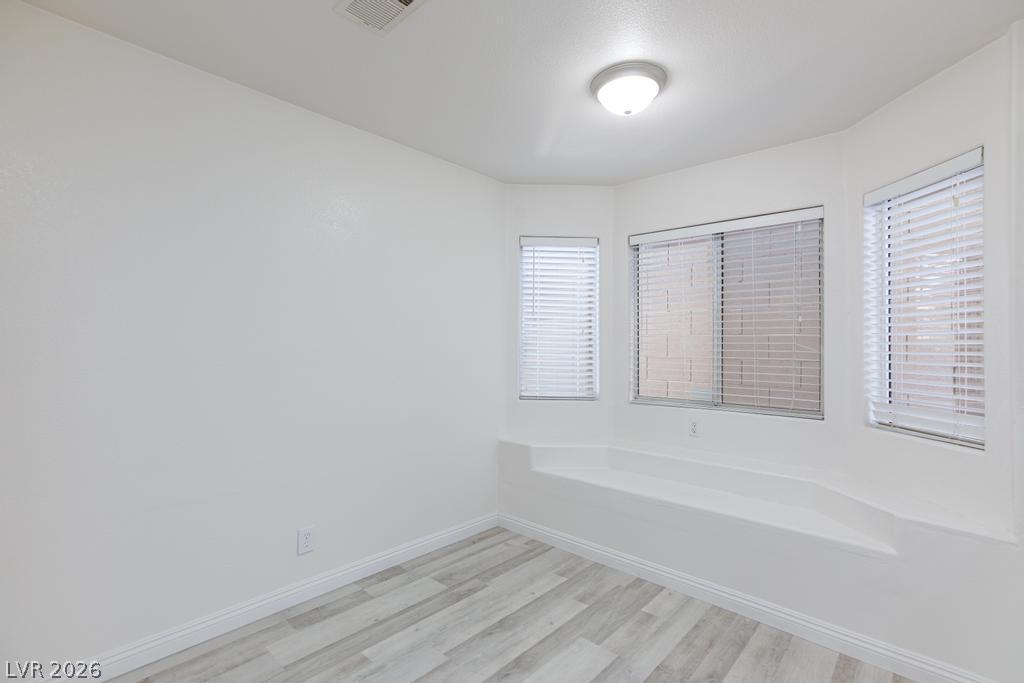
An inviting window seat serves as the focal point in this versatile room.
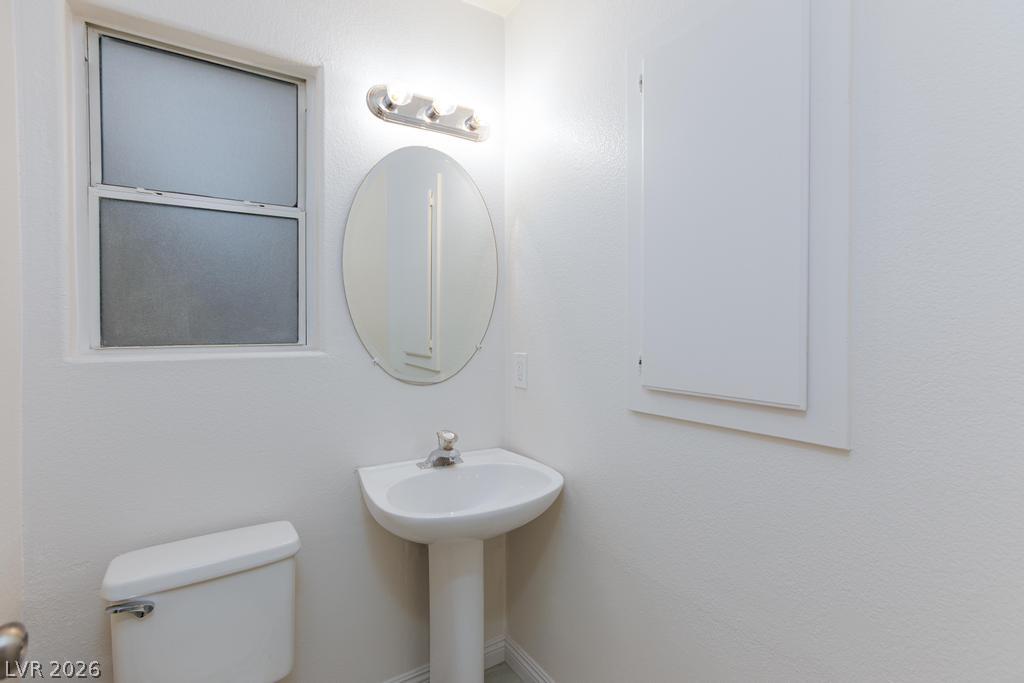
A classic pedestal sink paired with an oval mirror creates a clean bathroom layout.
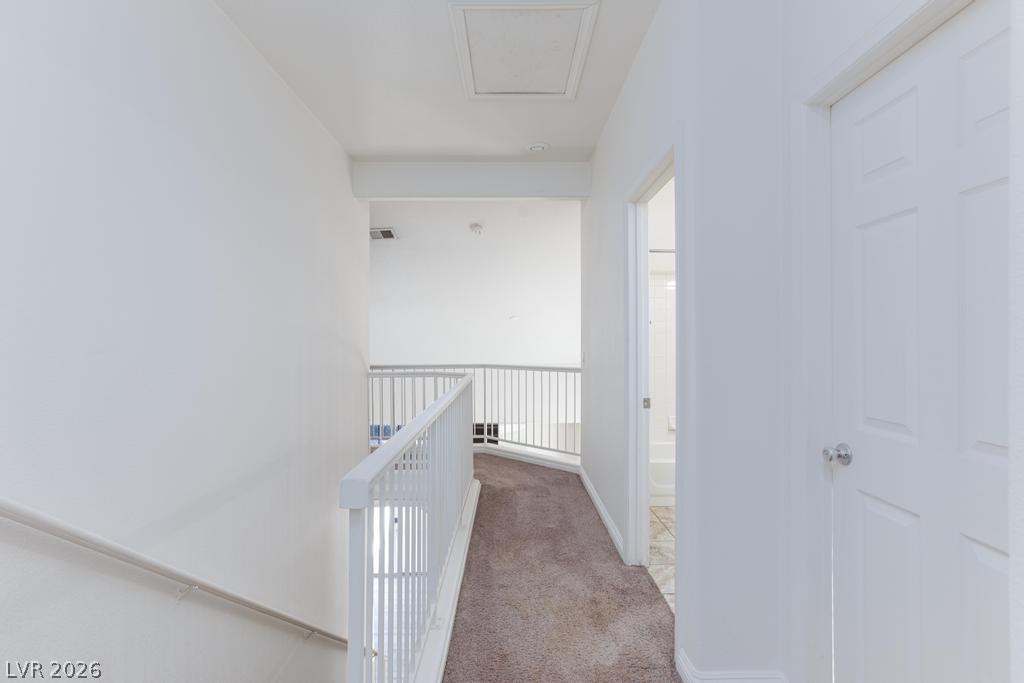
Plush carpeting and crisp white walls define this airy upper-level hallway space.
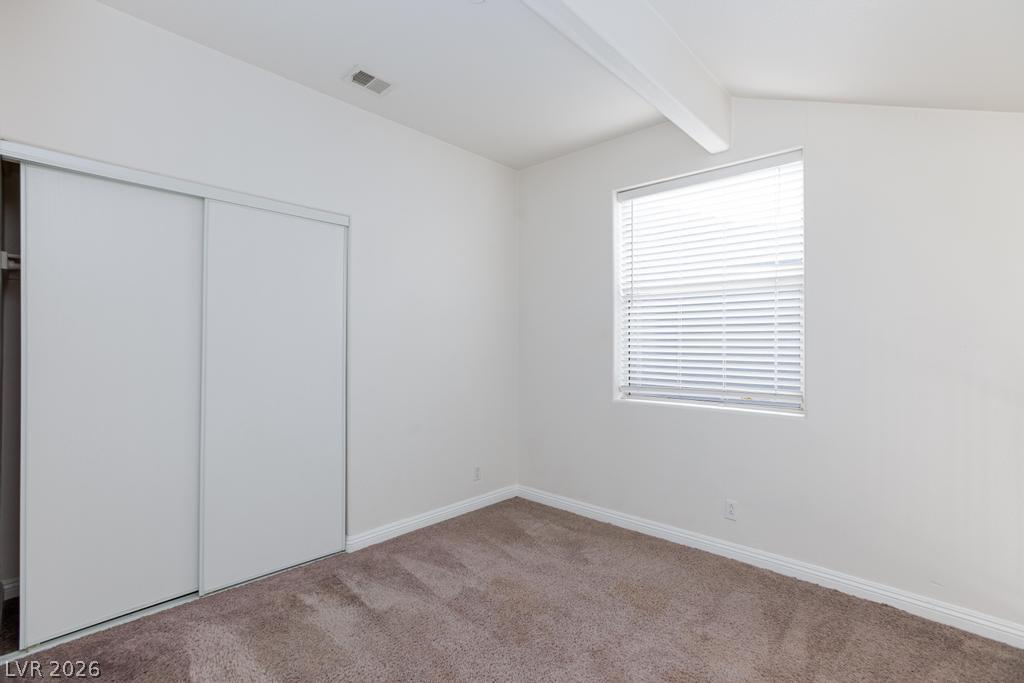
Vaulted ceilings and plush carpeting define this comfortable bedroom space.
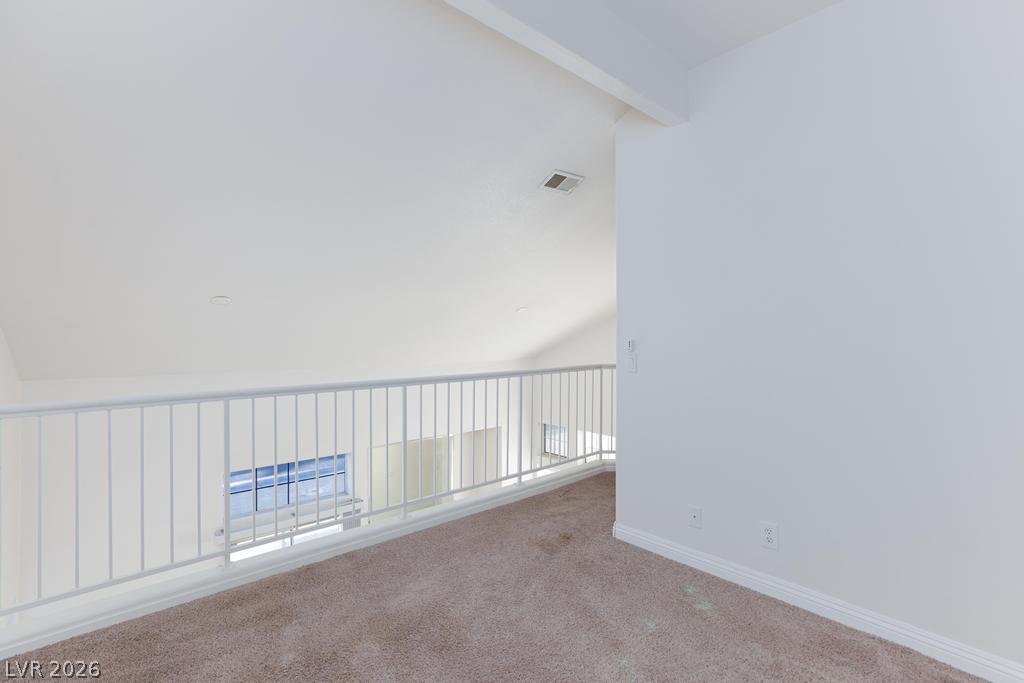
An upper loft overlooks the lower level through a classic metal railing.
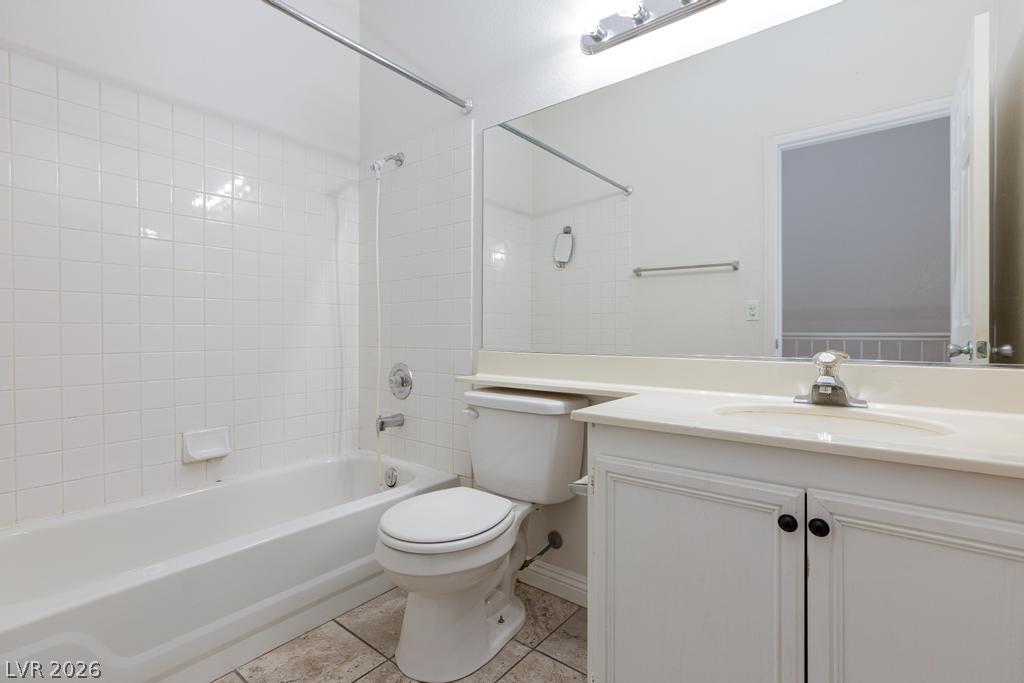
Tiled flooring and a crisp white vanity define this classic bathroom space.
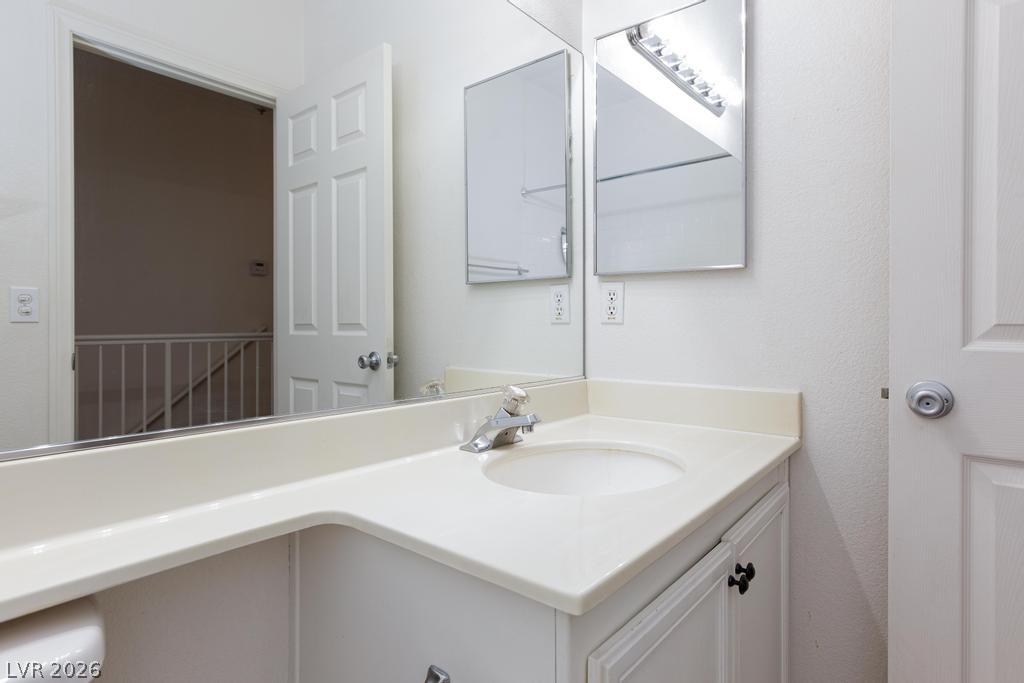
A classic vanity setup features a large mirror and clean solid surface countertop.
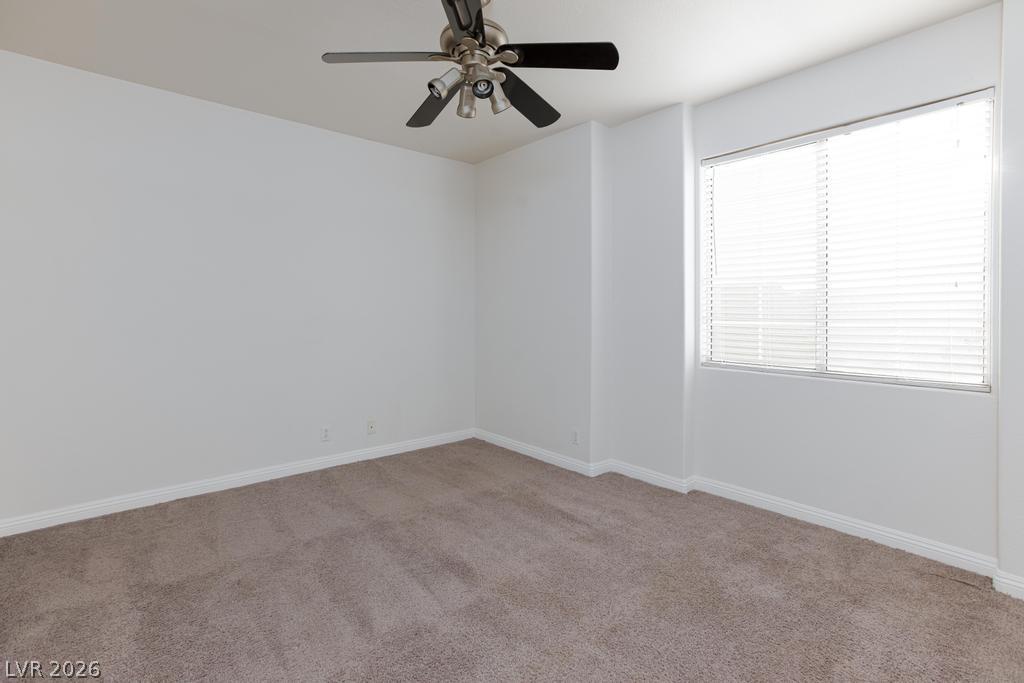
Plush carpeting and a large window gather natural light in this versatile secondary bedroom.
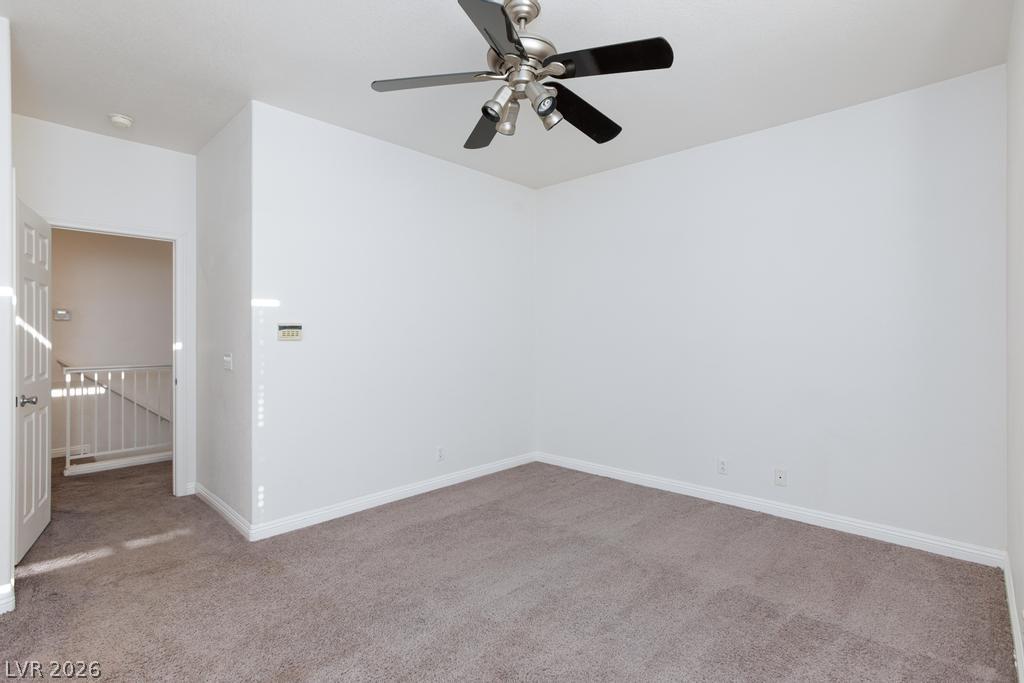
Plush carpeting anchors this versatile room boasting crisp baseboards and an open doorway.
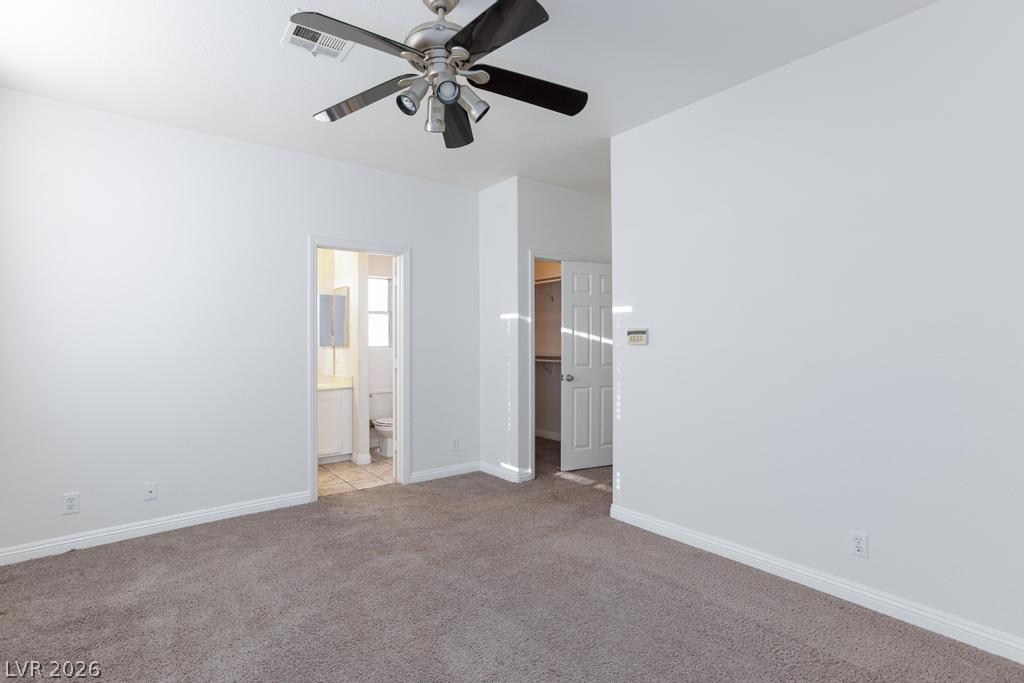
An en-suite layout maximizes the flow of this carpeted bedroom retreat.
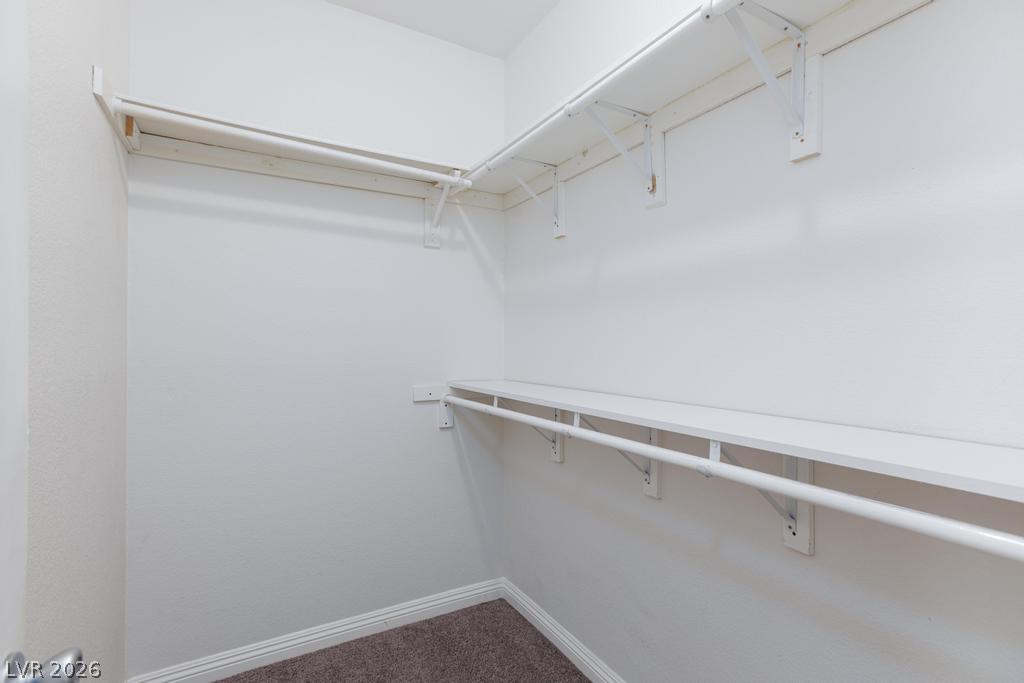
Ample built-in shelving and hanging rods maximize storage space within this walk-in closet.
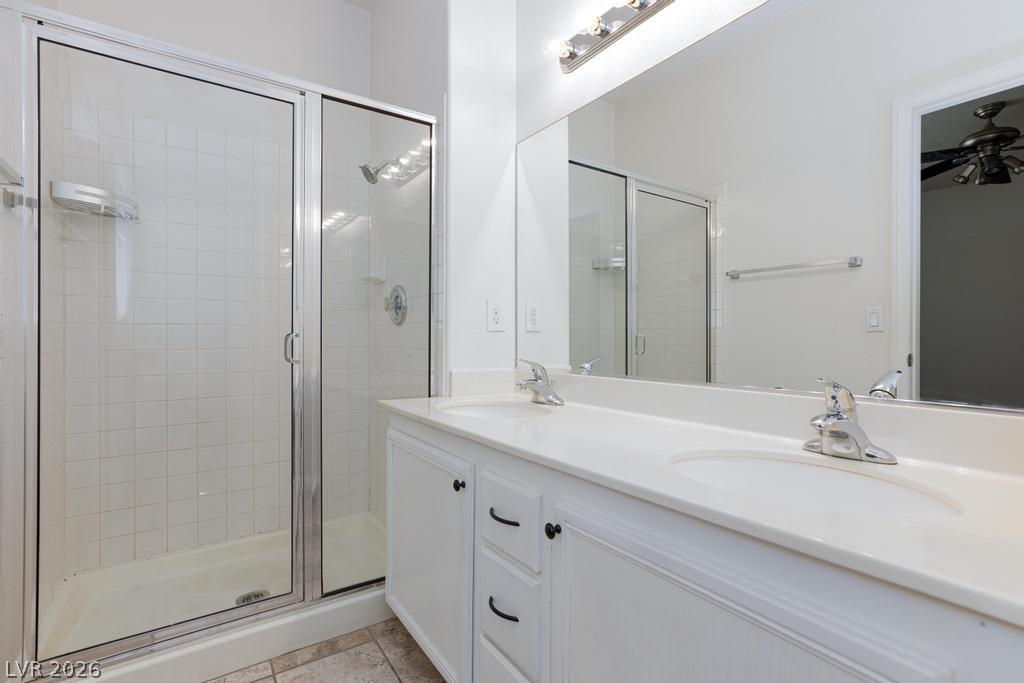
Clean lines and a spacious dual vanity define this functional primary bathroom space.
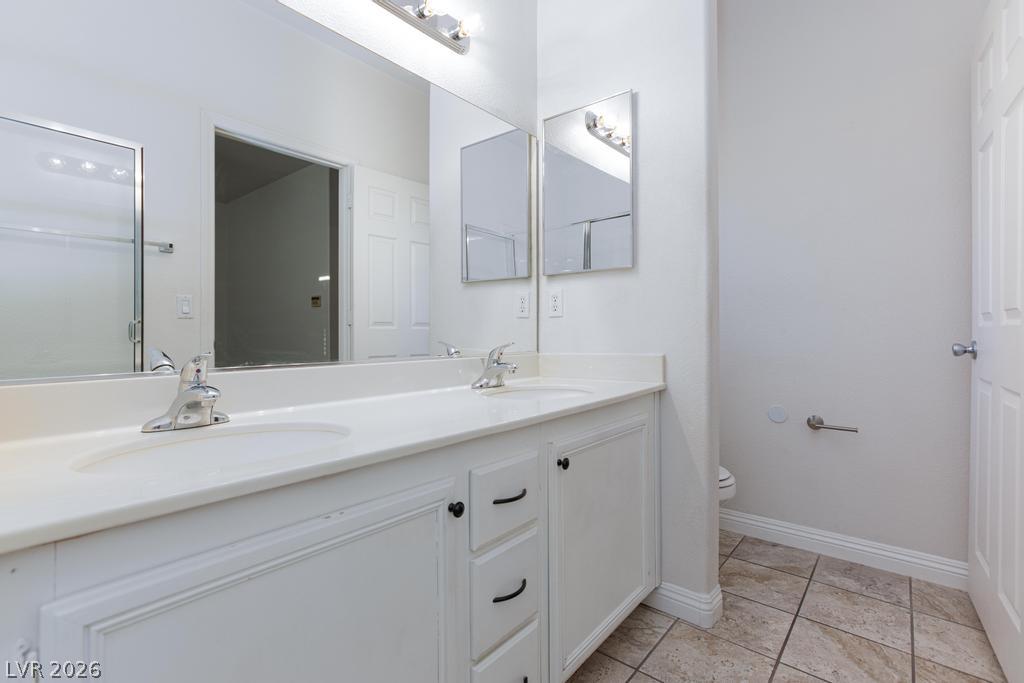
A spacious double vanity and tile flooring highlight this classic bathroom design.
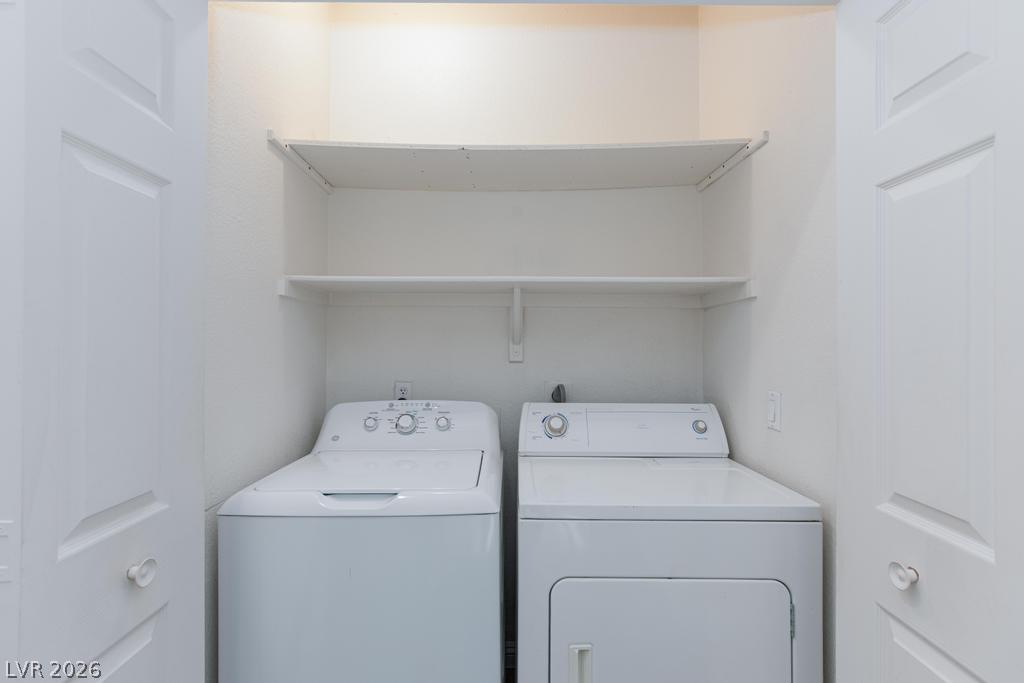
A dedicated laundry closet includes overhead shelving and folding doors.
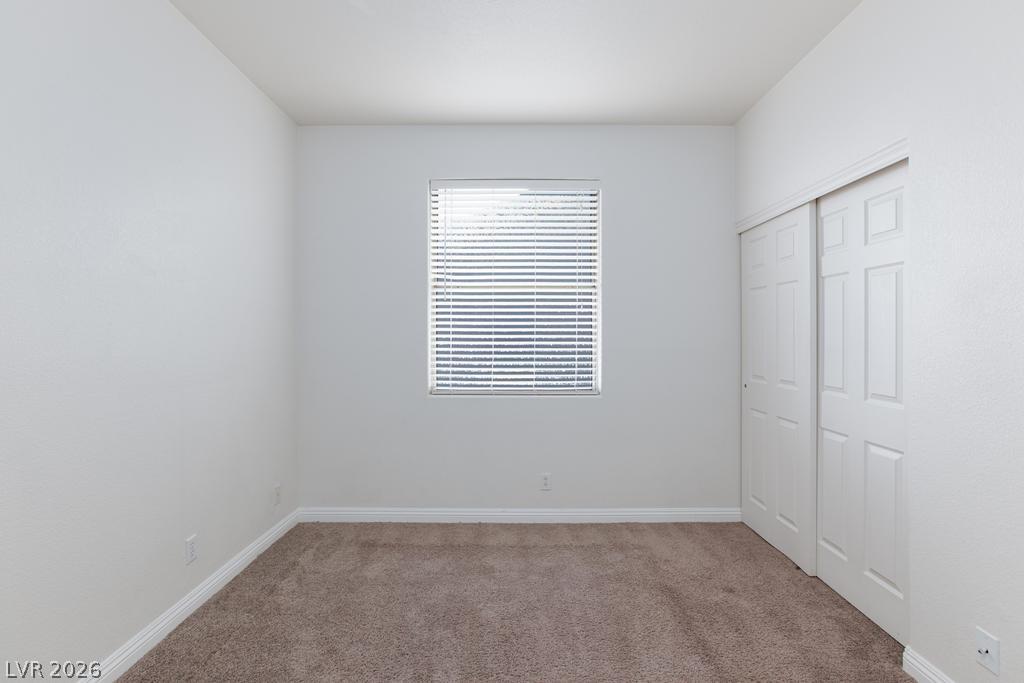
Plush carpeting anchors this versatile room illuminated by natural light from a central window.
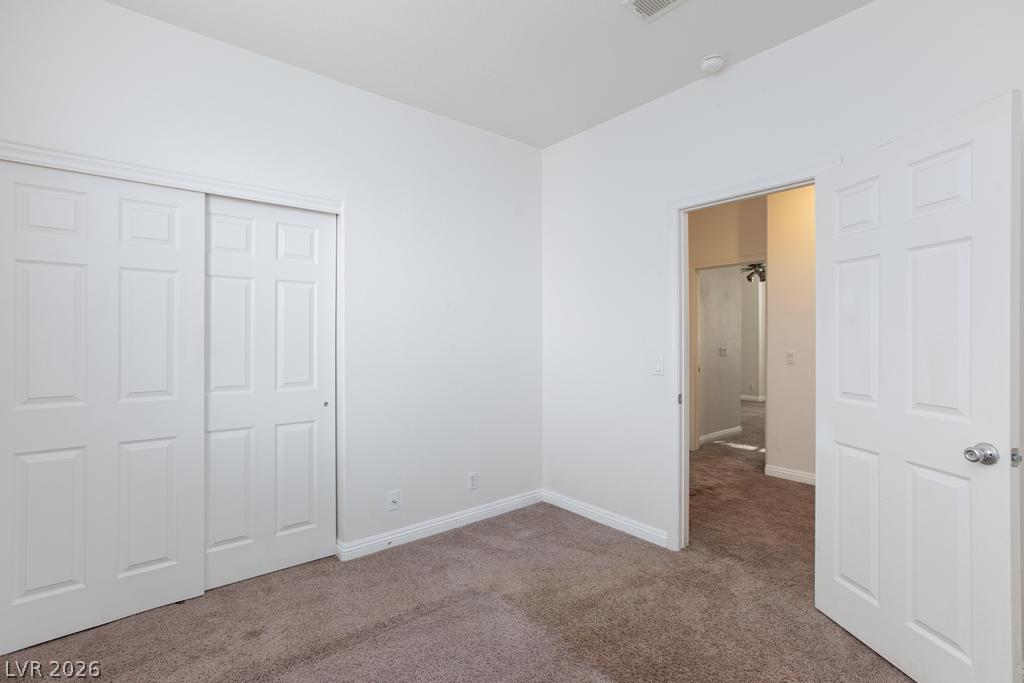
Plush carpeting and classic panel doors anchor this versatile, light-filled interior space.
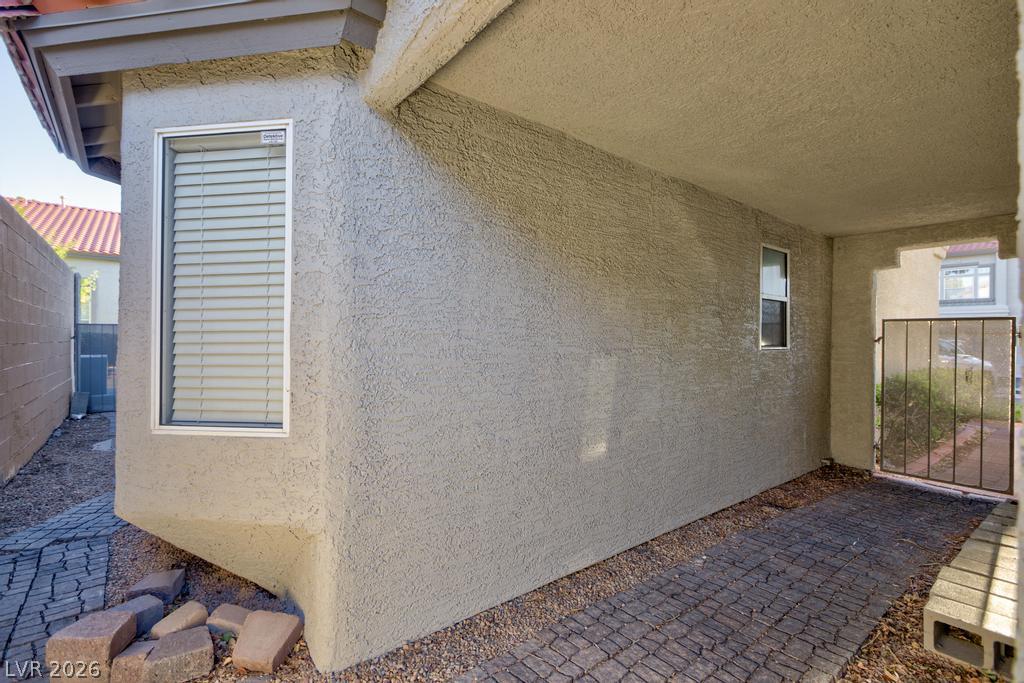
Textured stucco walls line a paved private side walkway leading toward a gated entry.
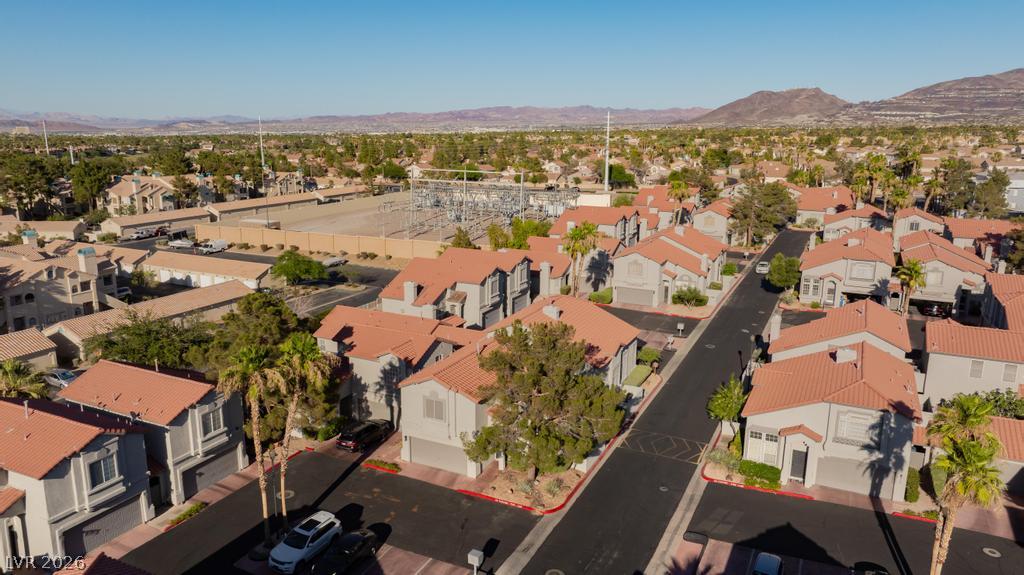
A quiet residential street winds through this peaceful neighborhood set against a mountain backdrop.
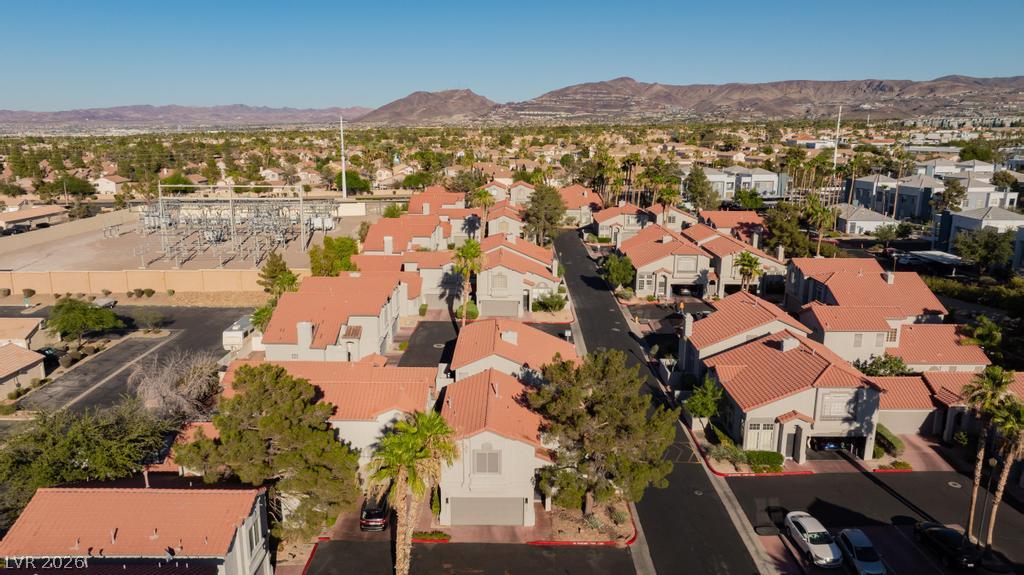
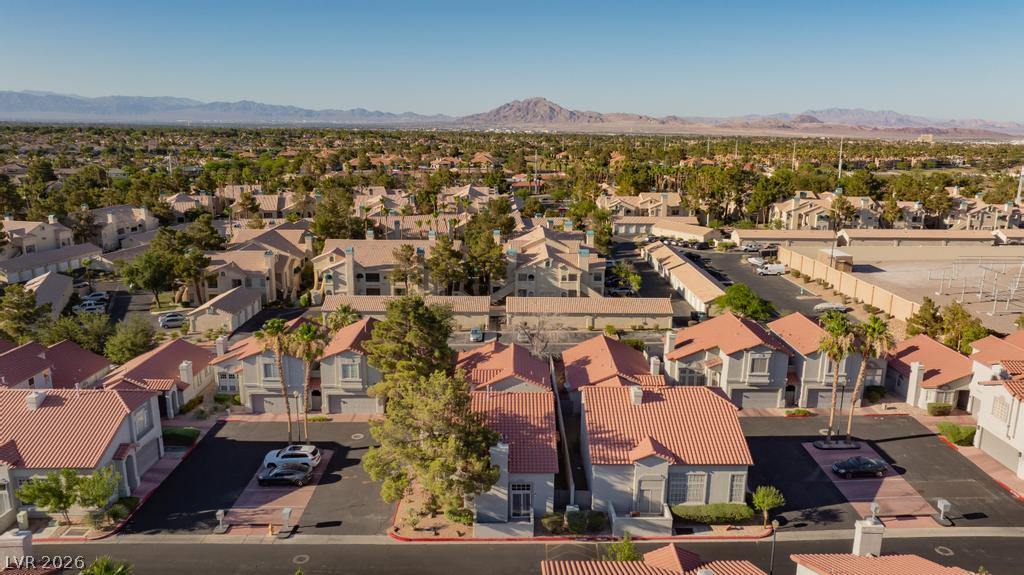
A neighborhood aerial perspective showcases tile-roofed residences set against a desert mountain backdrop.
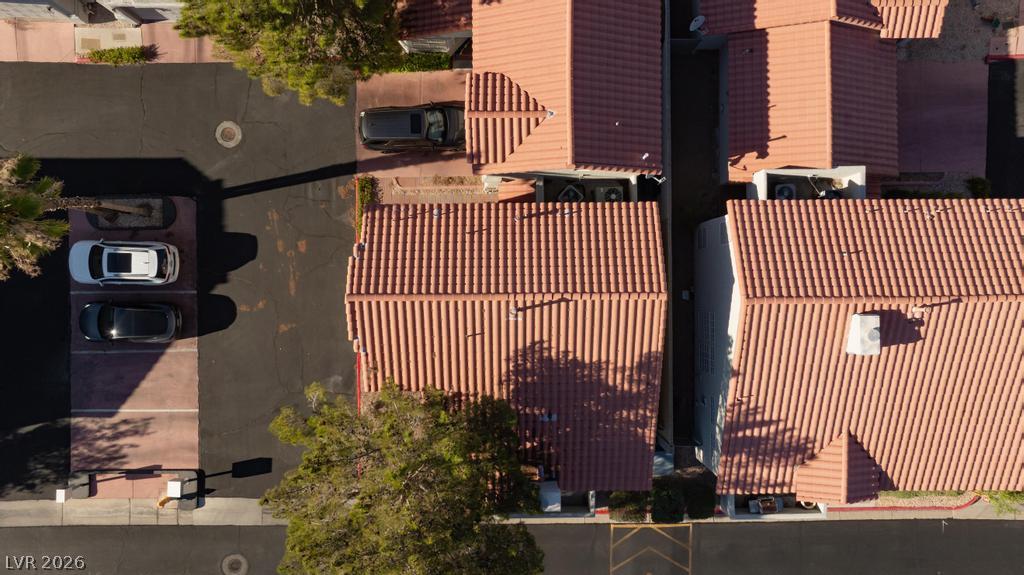
Spanish tile roofing crowns these modern structures in a quiet neighborhood setting.
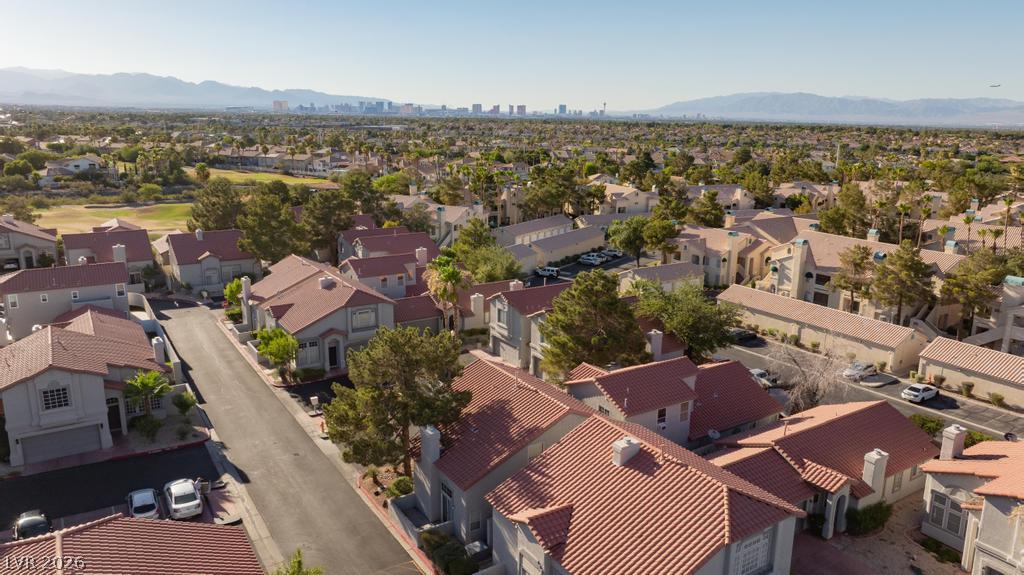
Distant skyline vistas rise above a neighborhood of tile roofs and mature trees.
A residential neighborhood transitions seamlessly into a majestic desert mountain backdrop.
 New Listing